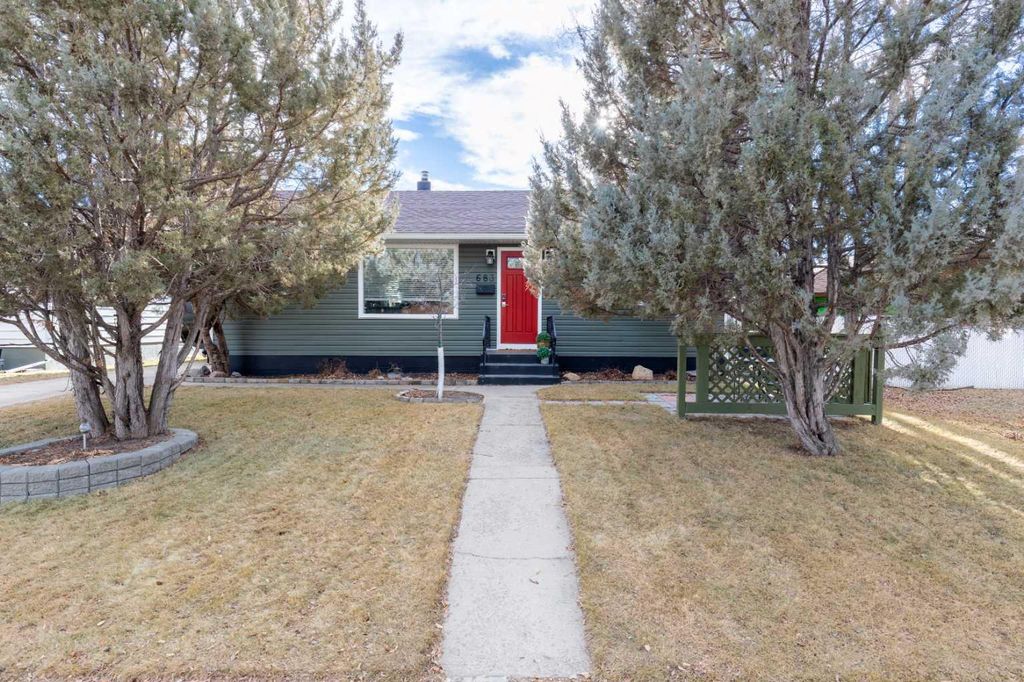
- Price
- $429,900
- Beds
- 4
- Baths
- 2
- Interior
- 978 sq ft
- Lot
- 6,573 sq ft
- Per sq ft
- $440
- Built
- 1954
MLS® A2291265·Last updated Mar 16, 2026
About this property
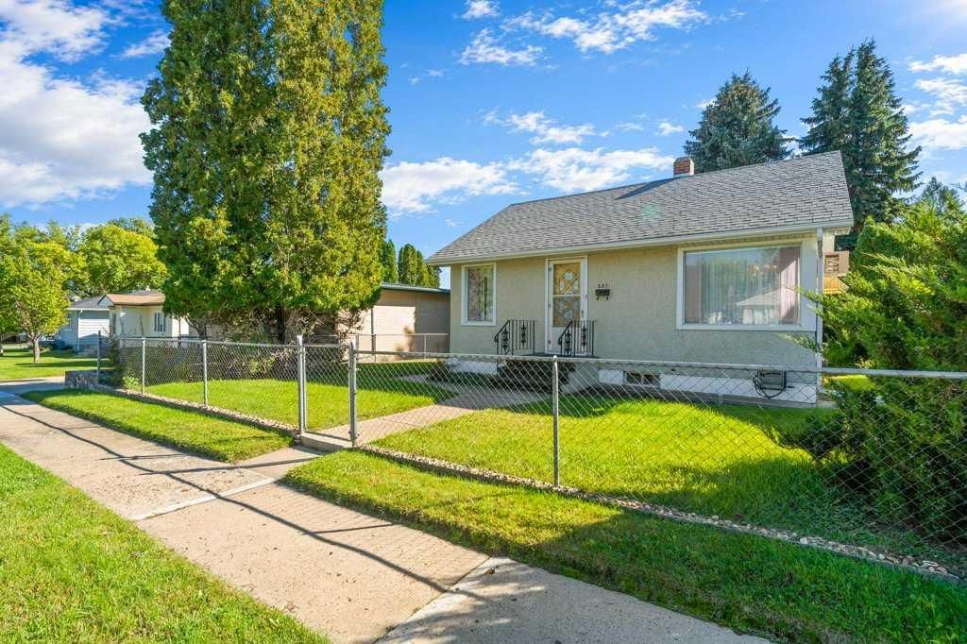
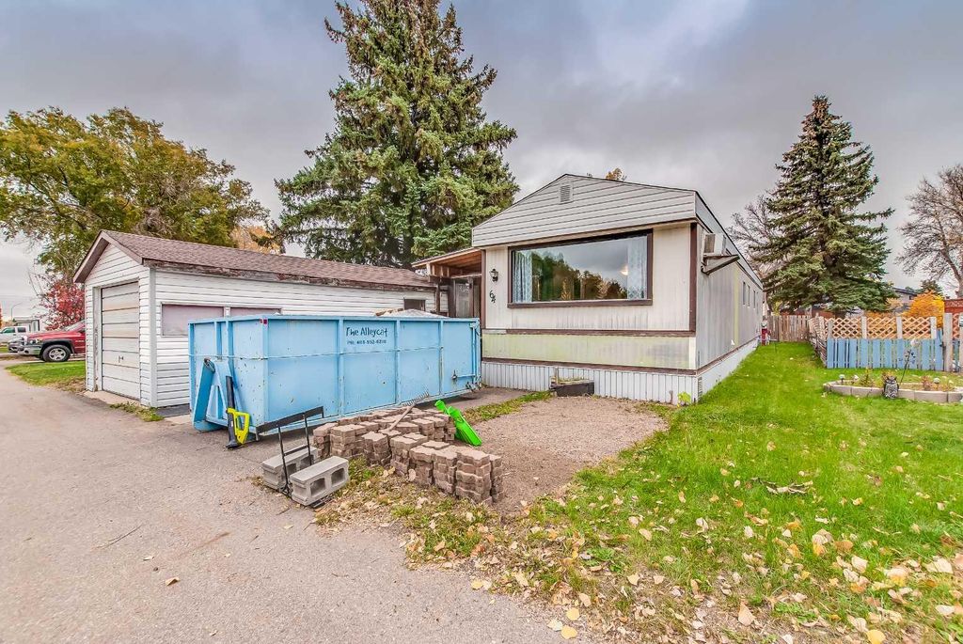
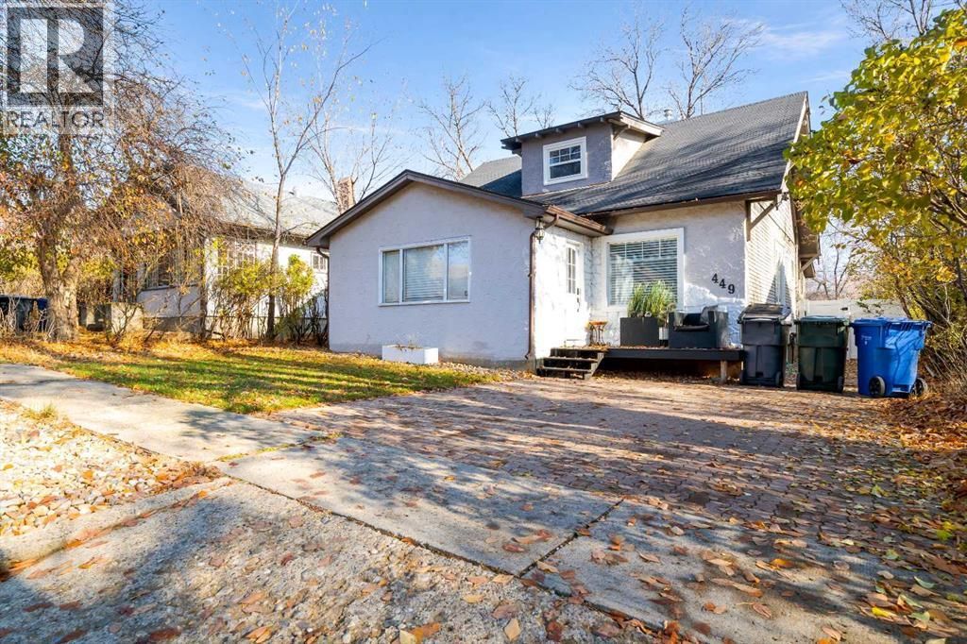
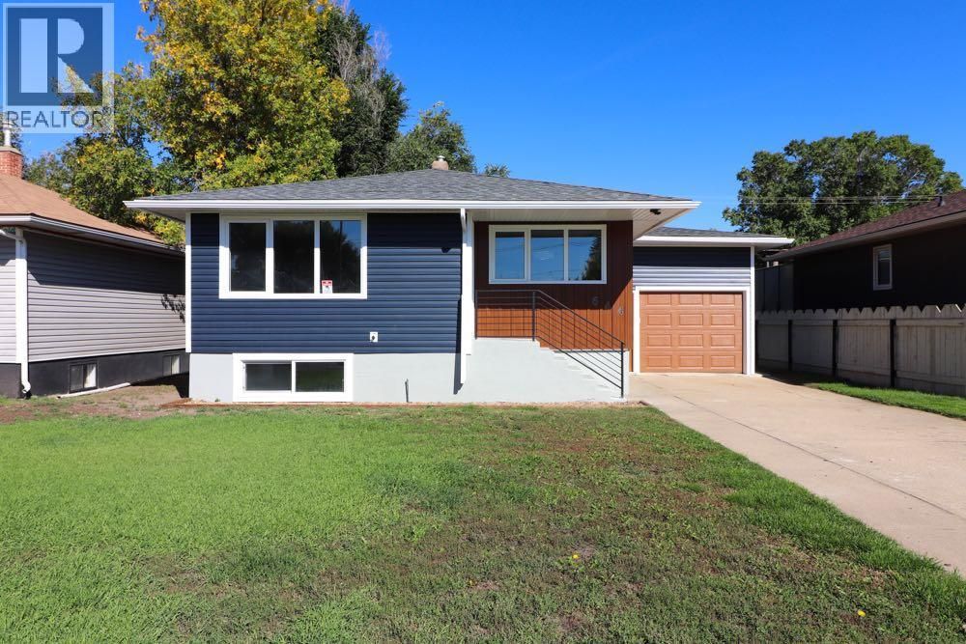
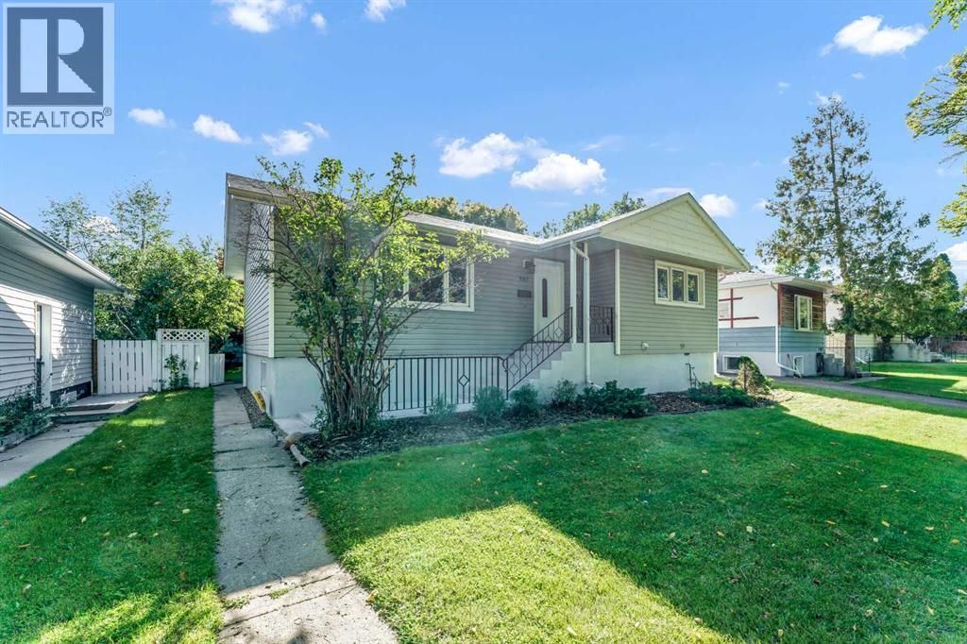
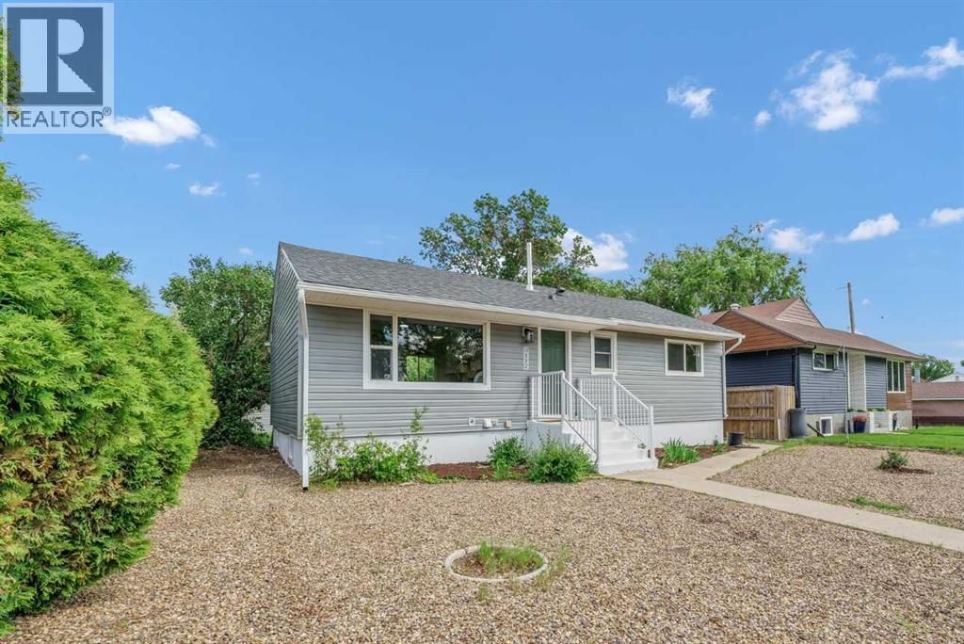
Wonderfully renovated four-bedroom bungalow located on desirable SW Hill.
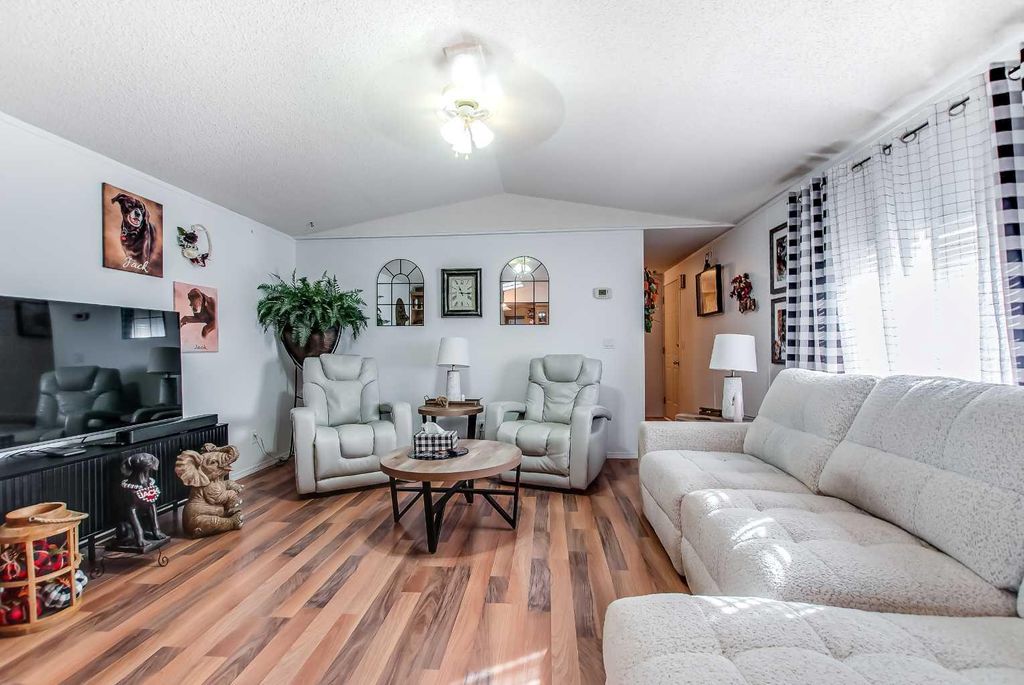
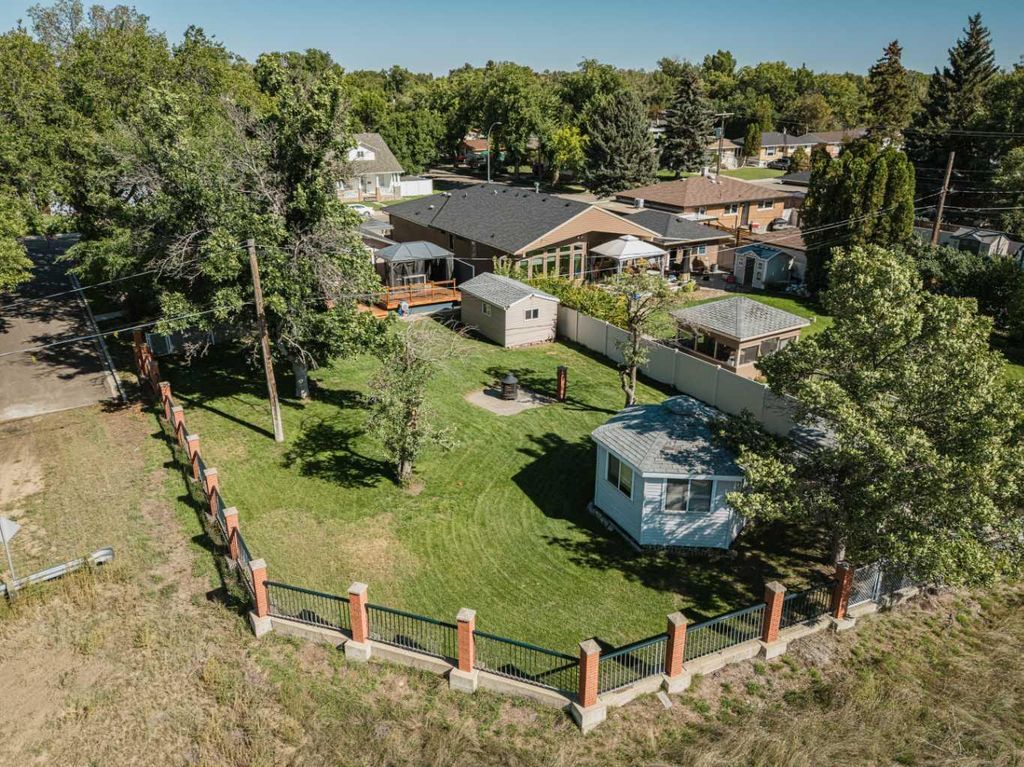
This impressive home is ideally situated just a short distance from the hospital, with quick access to the Trans-Canada Highway and nearby amenities. The transformation of this home has been years in the making, with phenomenal updates throughout. The modern kitchen features a large island, white cabinetry, stainless steel appliances, and many thoughtful extras including a spacious dining area with built-in seating. Restored original hardwood floors add a warm, rustic accent to the home’s contemporary style. The primary bedroom is one of two on the main floor and has been re-imagined with a walk-through closet to the full bathroom and patio doors leading to a large deck with attached gazebo. The fully developed basement offers a comfortable family room perfect for movie nights, two additional bedrooms, a 3-piece bathroom, and a generous laundry room with sink. Numerous additional upgrades include newer windows and doors, Safe’n Sound insulation for noise reduction, hard-wired smoke alarms, bulit in wine rack and more. The backyard is truly the crown jewel of this property and must be seen to be fully appreciated. This fully fenced and landscaped outdoor oasis includes underground sprinklers, a deck, firepit area, patio space, and a childrens playground A single detached garage provides an excellent workspace, while the long concrete driveway offers RV parking if desired. This one-of-a-kind property is a rare find and won’t last long! Virtual Property Tour available.....
Details
- Bedrooms
- 4
- Bathrooms
- 2
- Interior area
- 978 sq ft
- Price per sq ft
- $440
- Type
- House
- Lot size
- 6,573 sq ft
- Parking spaces
- 2
- Year built
- 1954
- MLS® number
- A2291265
- Listing type
- Sale
- Listed
- Mar 16, 2026
- Days on market
- 236
- Last updated
- Mar 16, 2026
See this home in person

Estimate payments
An estimate only. Rates and terms come from your lender.