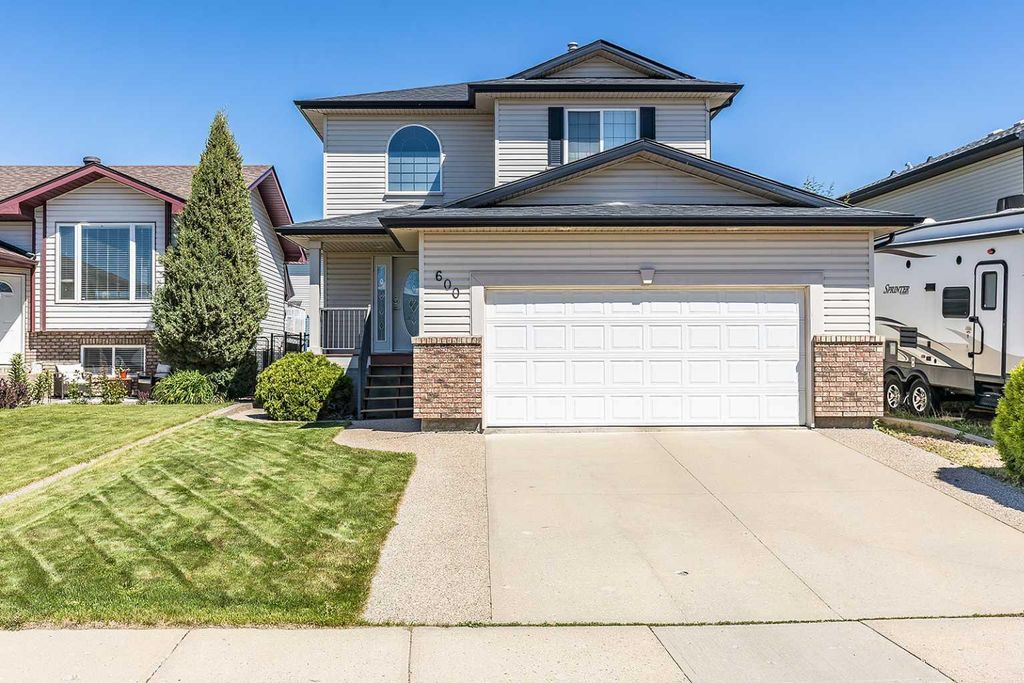
- Price
- $424,900
- Beds
- 3
- Baths
- 2.5
- Interior
- 1,418 sq ft
- Lot
- 4,648 sq ft
- Per sq ft
- $300
- Built
- 2002
Listed by MACKENZIE JOHNSON·MLS® A2300624·Last updated Jun 10, 2026
About this property
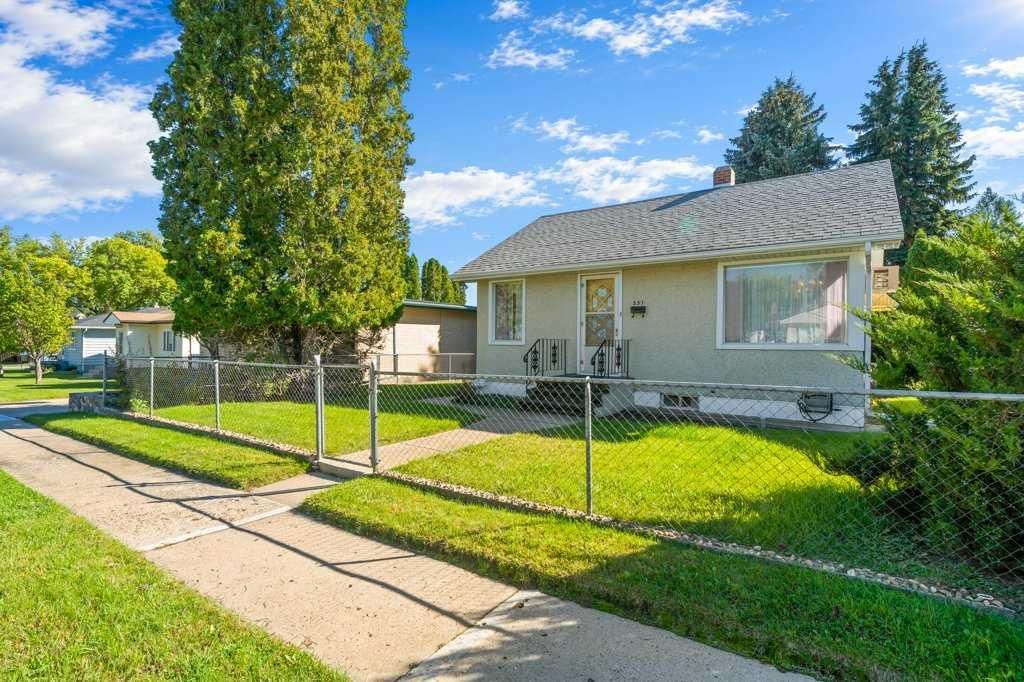
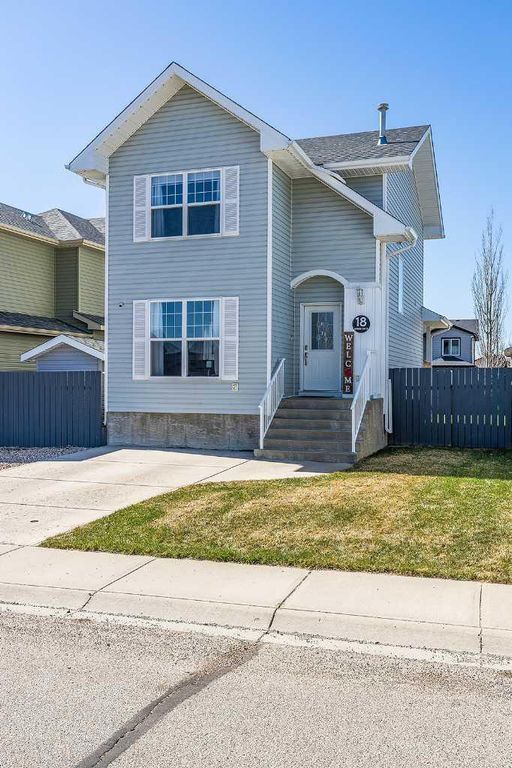
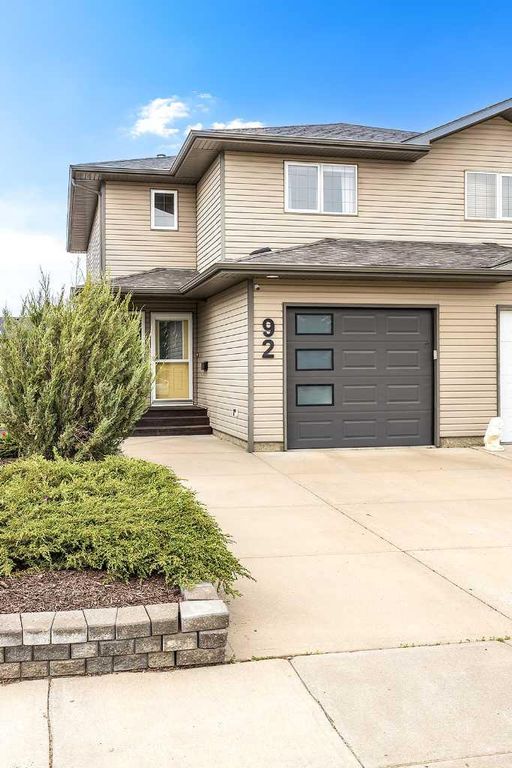
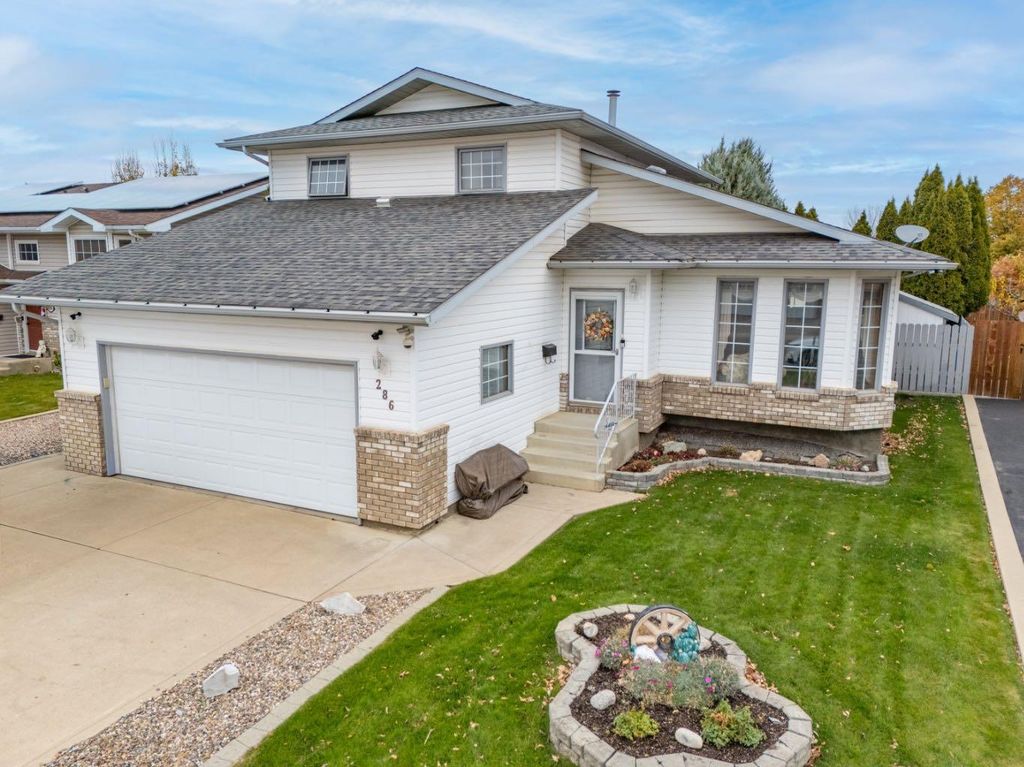
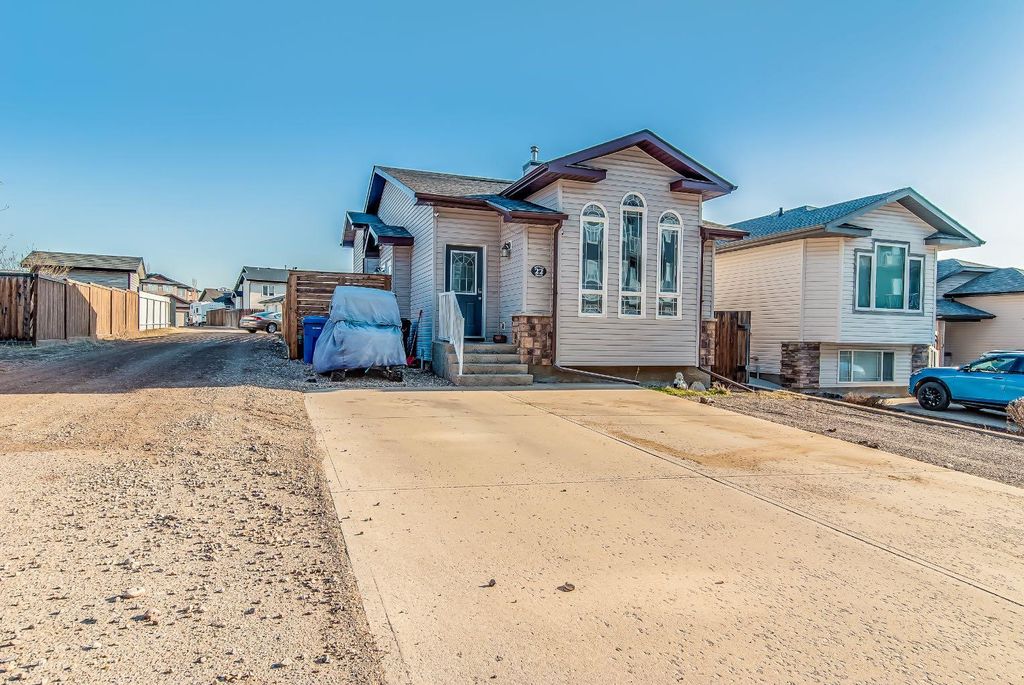
Welcome to this warm and inviting two-storey home in a fantastic family-friendly neighbourhood.
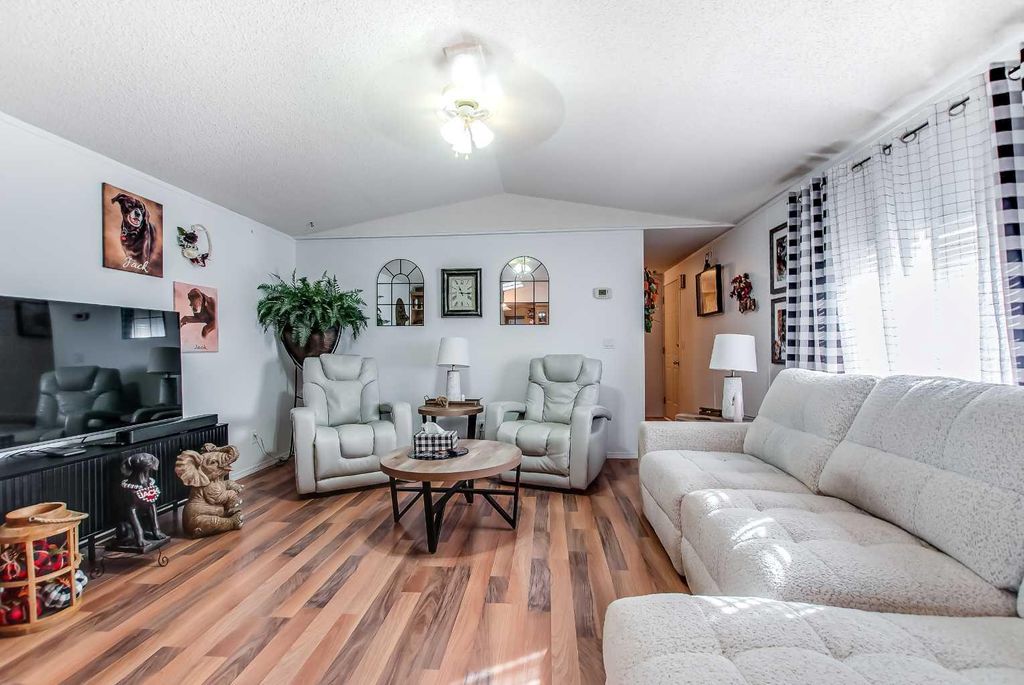
With 3 bedrooms upstairs, a versatile den in the finished basement (currently used as a fourth bedroom), and 2.5 bathrooms, there's plenty of room for the whole family to spread out and settle in. The main floor is designed for real life — a gorgeous kitchen with a huge island, walk-in pantry, and generous counter space makes cooking and gathering a pleasure. The living room offers beautiful hardwood floors, a cozy gas fireplace, and a comfortable flow into the rest of the main level, which also includes a convenient 2-piece bathroom and main floor laundry. Downstairs, the finished basement adds even more living space with a large family room anchored by a second gas fireplace, plus the den that works equally well as a guest room or home office. A double attached garage and central air conditioning complete the interior package. Out back, a covered deck overlooks a beautifully landscaped, fully fenced yard with underground sprinklers — the perfect setup for summer evenings, kids, and pets alike. This is a home that truly has it all — come see it for yourself.
Details
- Bedrooms
- 3
- Bathrooms
- 2.5 (2 full, 1 half)
- Interior area
- 1,418 sq ft
- Price per sq ft
- $300
- Type
- House
- Lot size
- 4,648 sq ft
- Parking spaces
- 4
- Year built
- 2002
- MLS® number
- A2300624
- Listing type
- Sale
- Listed
- Jun 10, 2026
- Days on market
- 150
- Last updated
- Jun 10, 2026
Interested in this home?
Girls On The Go Team isn't the listing agent. Girls can book your showing and represent you as your agent.

Estimate payments
An estimate only. Rates and terms come from your lender.