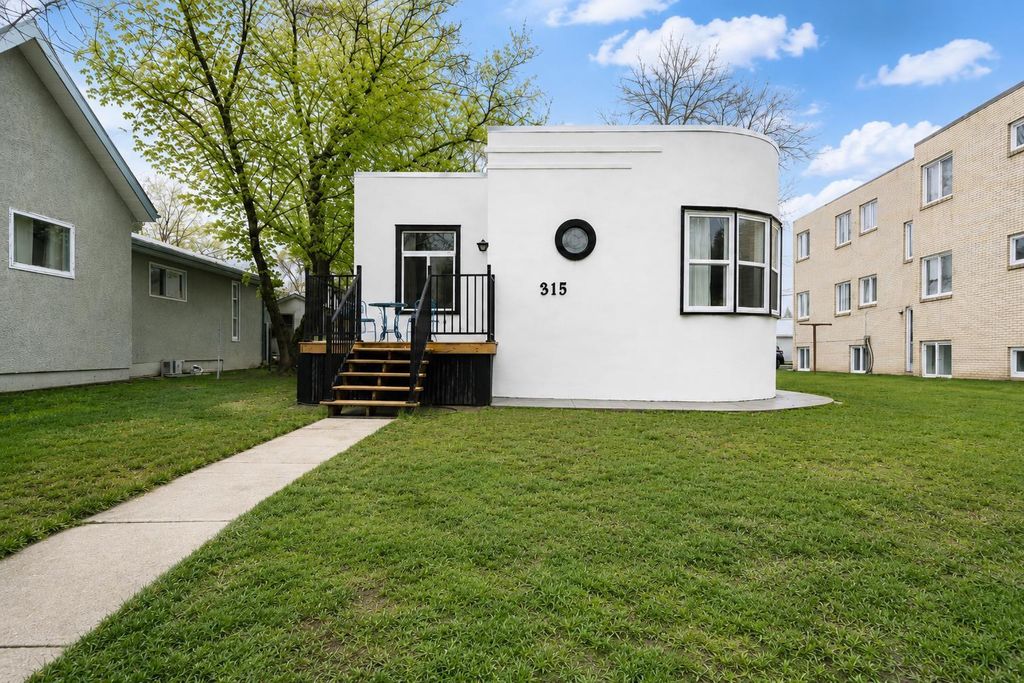
315 Aberdeen Street SE
- Price
- $409,800
- Beds
- 3
- Baths
- 1.5
- Interior
- 1,210 sq ft
- Lot
- 6,499 sq ft
- Per sq ft
- $339
- Built
- 1940
Listing courtesy of RIVER STREET REAL ESTATE·MLS® A2311987·Last updated May 27, 2026
About this property
Welcome home to this beautifully renovated property that blends modern upgrades with timeless charm.
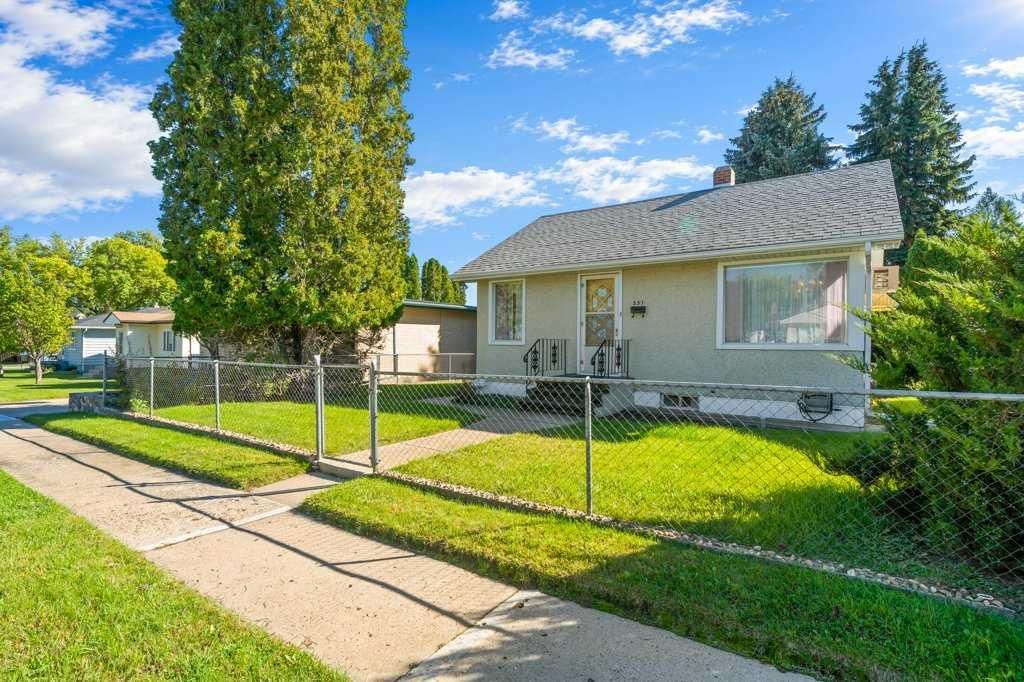
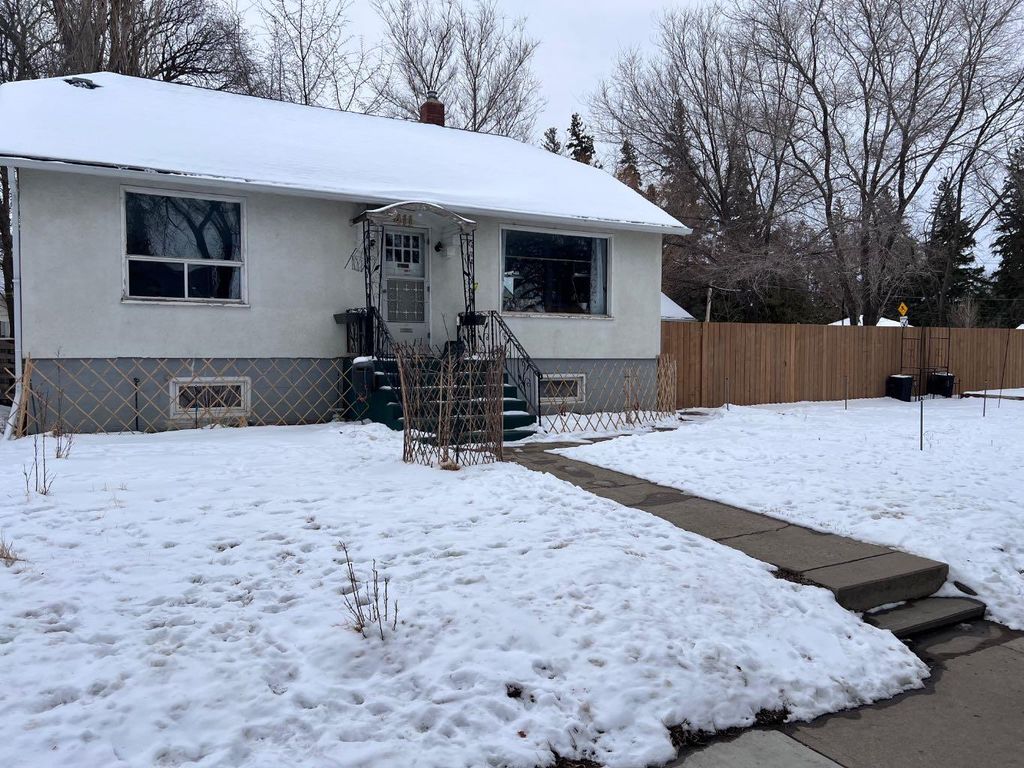
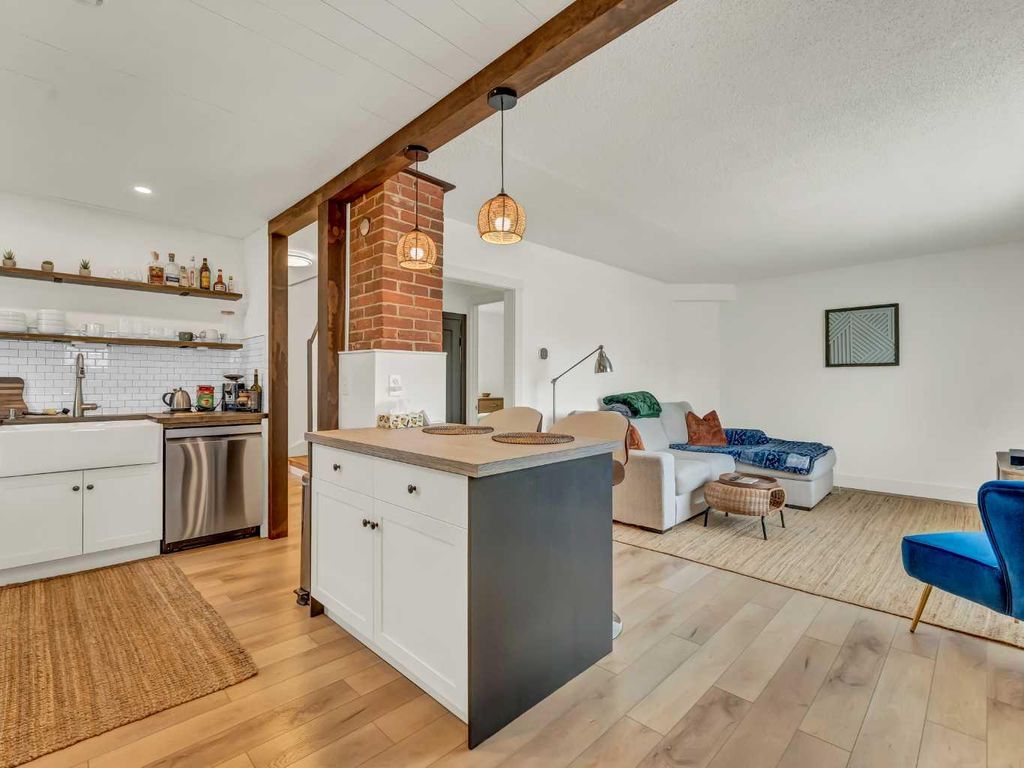
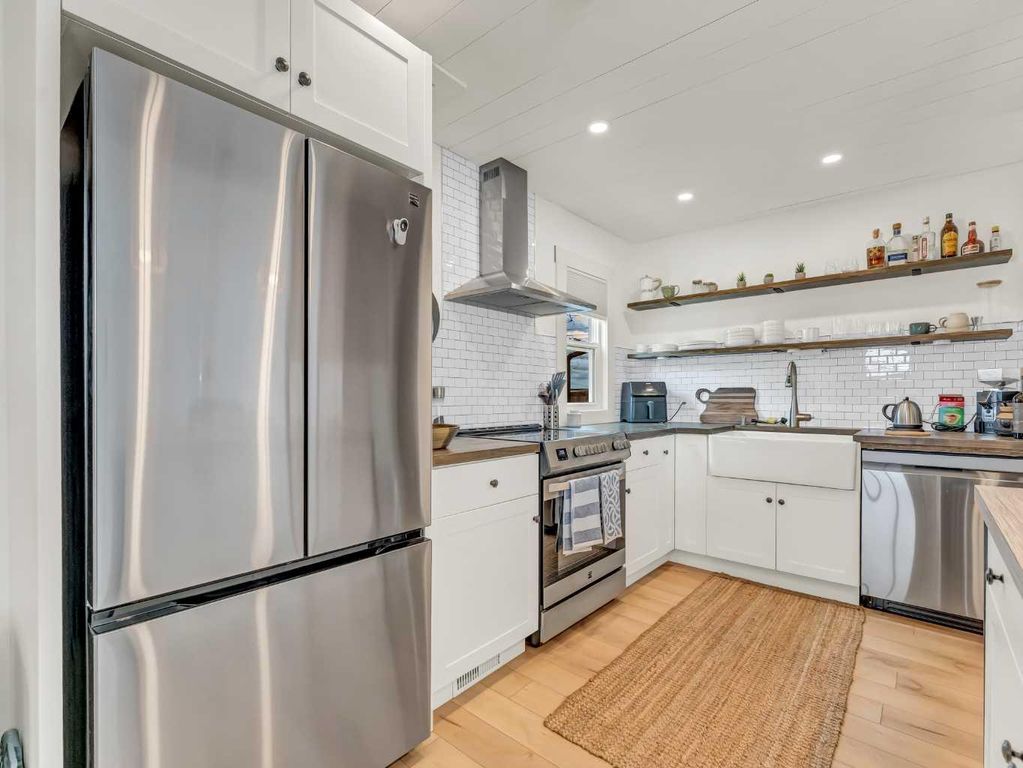
Notably unique, this 1210 sq ft home features a distinctive rounded front corner, delivering standout curb appeal. This home has been updated with a new membrane roof and new stucco finished with a premium coating designed specifically for stucco, offering enhanced durability. Energy efficiency is a key feature, with insulation blown in from the exterior, into the ceiling and batting in the kitchen ceiling. With all new windows, including 2 original leaded windows with additional glass pane added, this home is built for comfort. Step inside to enjoy a bright, welcoming layout with some original hardwood floors and updated flooring, and a gorgeous tiled gas fireplace, creating a stylish, functional flow throughout. The Stunning kitchen is fully updated with Ceiling-height soft-close cabinetry, quartz countertops, white apron sink, eye-catching green tile hood fan, and stainless-steel appliances. The Main level highlights: 3 comfortable bedrooms (one does not have a closet), a renovated 3 pc bathroom with walk-in tiled shower, new vanity, new toilet, tiled floor and convenient laundry/mud room. The Lower level offers extra living space with a spacious rec room that could be used as a fourth bedroom (however the window does not currently meet today’s egress), a storage room, and a renovated 2-piece bathroom with new vanity and toilet. Even more upgrades including, New furnace, New central A/C, New hot water tank, new plumbing with a manifold system, New lighting and new 100 AMP electrical panel and wiring. The Outdoor living space includes a private, partially fenced yard, mulch in the backyard for ease of maintenance and extra parking, with room for an RV if you add a gate at the back. The single detached garage has new low slope shingles, power brought in underground, New 8 ft garage door, garage door opener and one remote. Making this a true move-in-ready opportunity with quality and impressive updates throughout. This home has the wow factor, call today to view this one-of-a-kind home.
Details
- Bedrooms
- 3
- Bathrooms
- 1.5 (1 full, 1 half)
- Interior area
- 1,210 sq ft
- Price per sq ft
- $339
- Type
- House
- Lot size
- 6,499 sq ft
- Parking spaces
- 2
- Year built
- 1940
- MLS® number
- A2311987
- Listing type
- Sale
- Listed
- May 27, 2026
- Days on market
- 164
- Last updated
- May 27, 2026
See this home in person

Estimate payments
An estimate only. Rates and terms come from your lender.