- Price
- $499,500
- Beds
- 4
- Baths
- 2.5
- Interior
- 1,447 sq ft
- Lot
- 6,487 sq ft
- Per sq ft
- $345
- Built
- 1976
Listed by COLLEEN KELLY·MLS® A2321667·Last updated Aug 24, 2026
About this property
WELCOME TO POPULAR ROSS GLEN!
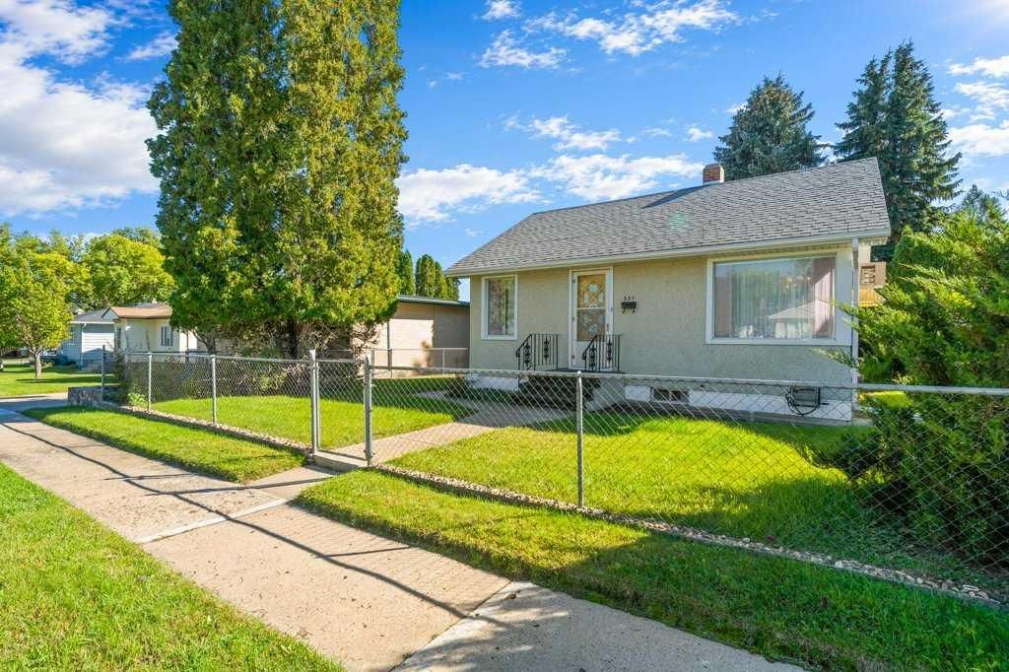
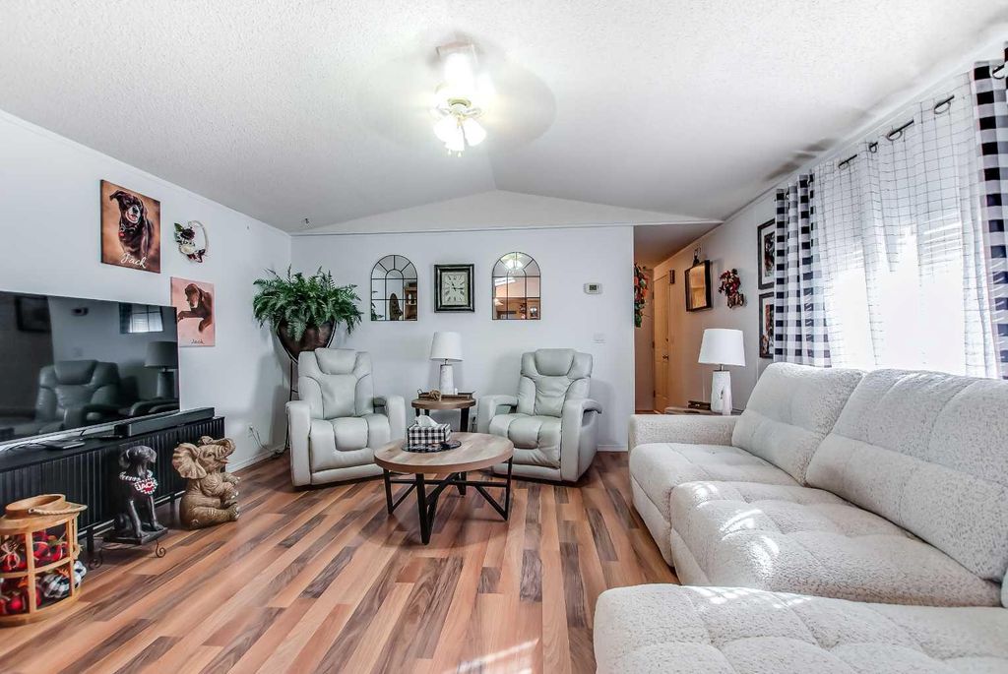
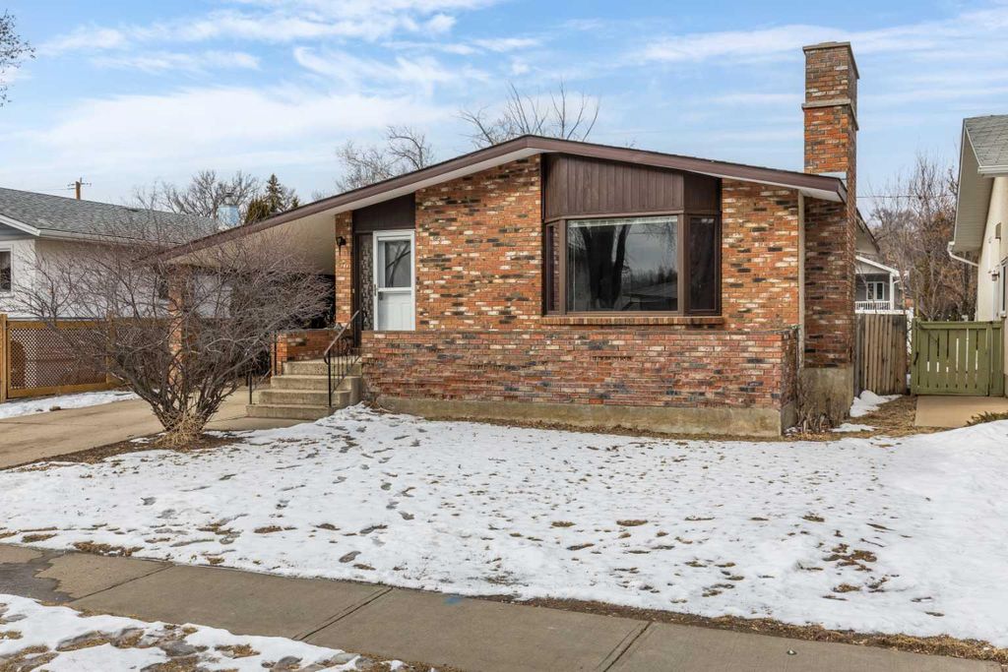
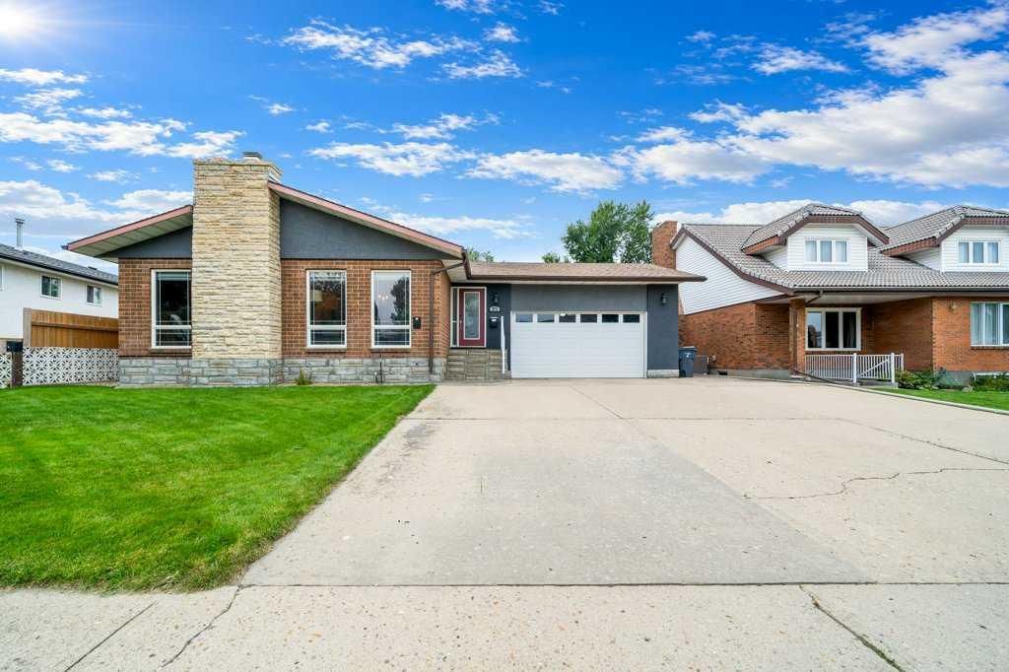
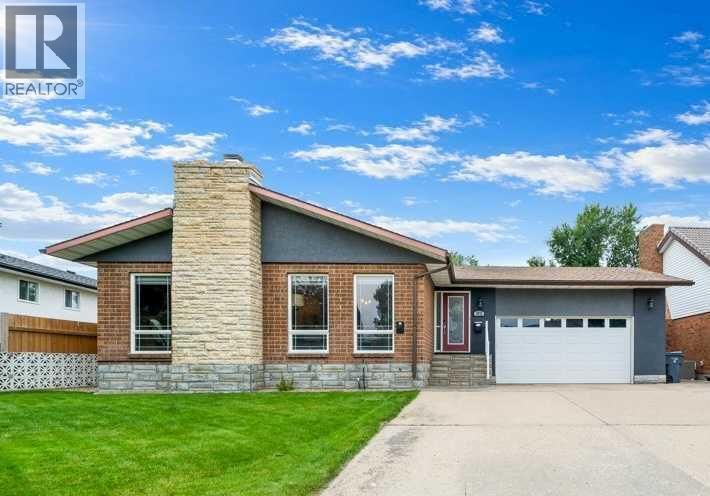
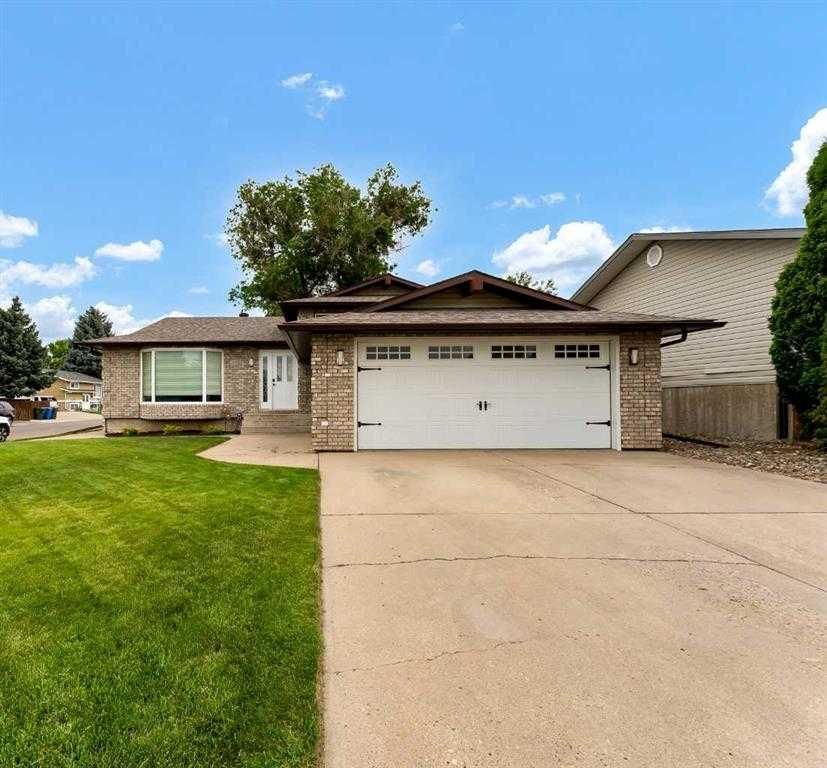
THIS FULLY DEVELOPED 4 LEVEL SPLIT WITH 4 (3+1) BEDROOMS, 3 BATHS, ATTACHED 21X22 GARAGE, IS AN EXCELLENT FAMILY HOME CLOSE TO SCHOOLS, PARKS, PLAYGROUNDS AND SHOPPING!! The brick exterior is gorgeous and enhanced by the beautiful brick fencing around the backyard. Stepping into the nice sized entry is the main floor that offers a spacious living room, large kitchen with a huge walk in pantry and good size dining area. Upper level has a 4 pc main bath, and 3 bedrooms including a large primary bedroom with 2 pc ensuite. 3RD LEVEL BATH HAS HEATED FLOORS! The 3rd level is also host to a large bright family room (all new pot lights) with a wood burning fireplace, a 4th bedroom and a 3 pc bath with walk in shower. Just a few steps down to the fantastic 4th level with a HUGE REC/FAMILY ROOM, laundry room and a great storage room as well! Back deck has a brick/stone surround, and gasline to the BBQ. The fully landscaped yard with underground sprinklers boasts a playhouse and an “above ground pool” , PLUS a spacious patio area! The shingles were new in 2018, and the attached garage is insulated. NEW FURNACE INSTALLED MID-JULY 2026. Located on a corner lot means that there is tons of parking for friends and family! This a great home for 1st time home buyers, families and even empty nesters! GREAT LOCATION! Don’t wait too long to call your favourite REALTOR® today!!
Details
- Bedrooms
- 4
- Bathrooms
- 2.5 (2 full, 1 half)
- Interior area
- 1,447 sq ft
- Price per sq ft
- $345
- Type
- House
- Lot size
- 6,487 sq ft
- Parking spaces
- 4
- Year built
- 1976
- MLS® number
- A2321667
- Listing type
- Sale
- Listed
- Aug 24, 2026
- Days on market
- 75
- Last updated
- Aug 24, 2026
Interested in this home?
Girls On The Go Team isn't the listing agent. Girls can book your showing and represent you as your agent.

Estimate payments
An estimate only. Rates and terms come from your lender.