- Price
- $329,900
- Beds
- 3
- Baths
- 1.5
- Interior
- 1,126 sq ft
- Lot
- 6,048 sq ft
- Per sq ft
- $293
- Built
- 1969
Listed by TRAVIS VAN MAARION·MLS® A2339329·Last updated Sep 27, 2026
About this property
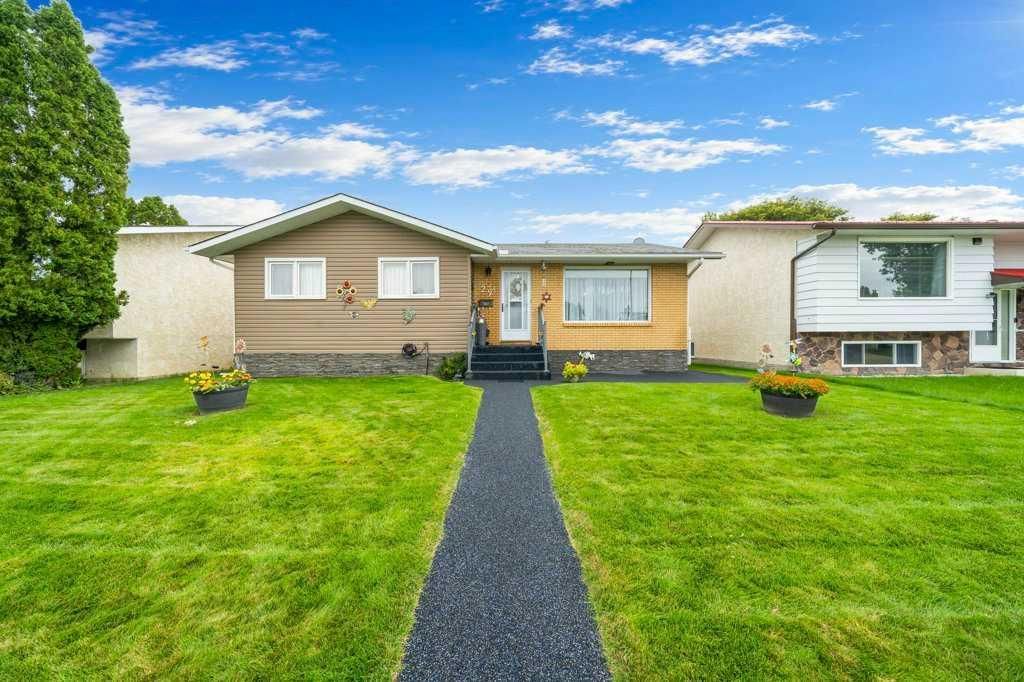
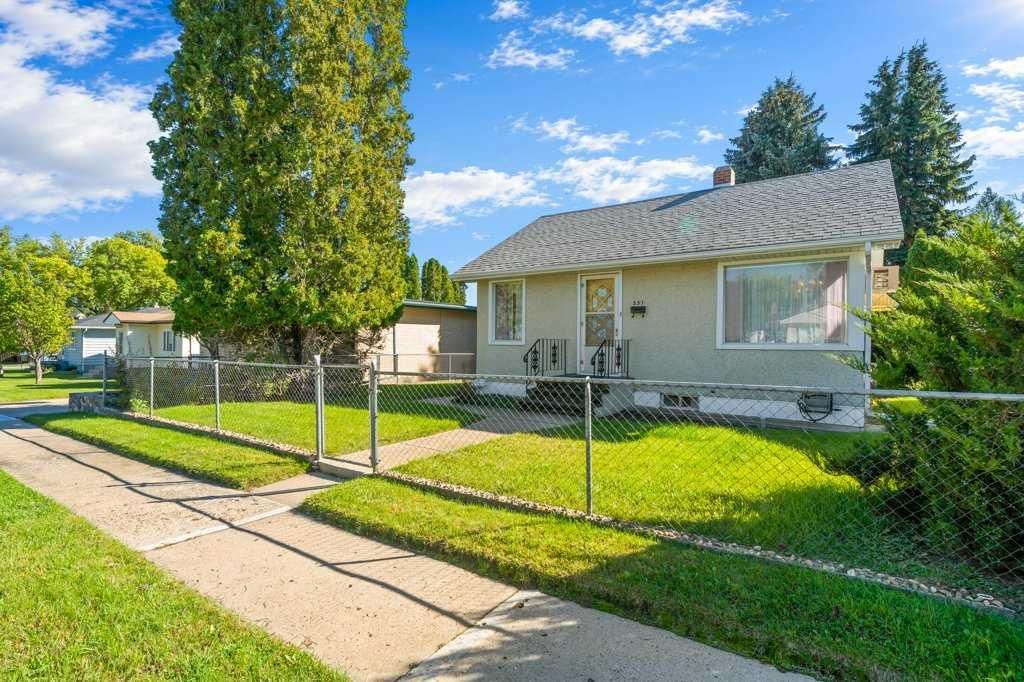
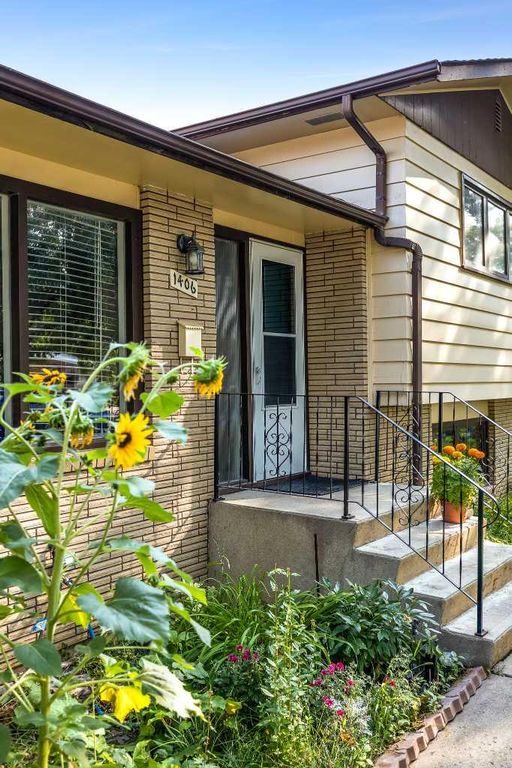
Welcome to this well-kept 4-level split located in the highly desirable Norwood area, a centrally located neighbourhood loved for its convenience and mature surroundings.
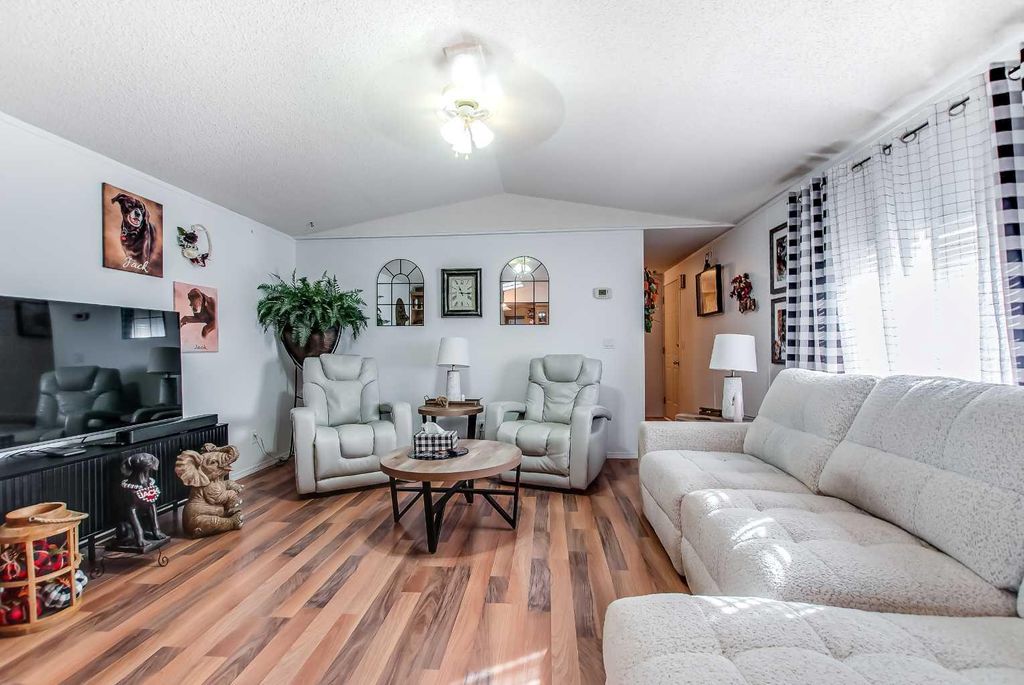
With 3 bedrooms, 1.5 updated bathrooms, and 1126 sq ft, this home offers a functional layout with thoughtful upgrades throughout. The top two levels feature new vinyl plank and carpet, fresh paint, and bright, comfortable living spaces. The bathrooms have been tastefully updated, giving the home a clean, modern feel. The lower level features a second living room and the 3rd bedroom. The basement provides great flexibility for storage, hobbies, or future development. Outside, enjoy both front and back lawns, underground sprinklers in the front, and a yard filled with fruit trees and flowers that add charm and colour through the seasons. A large backyard shed offers excellent storage for tools, bikes, or gardening equipment. Situated close to golf, schools, shopping, and city amenities, this home blends location, comfort, and value — a fantastic opportunity in one of Medicine Hat’s most convenient neighbourhoods. Don't miss your opportunity on this one contact your Real Estate Agent today!
Details
- Bedrooms
- 3
- Bathrooms
- 1.5 (1 full, 1 half)
- Interior area
- 1,126 sq ft
- Price per sq ft
- $293
- Type
- House
- Lot size
- 6,048 sq ft
- Parking spaces
- 1
- Year built
- 1969
- MLS® number
- A2339329
- Listing type
- Sale
- Listed
- Sep 27, 2026
- Days on market
- 41
- Last updated
- Sep 27, 2026
Interested in this home?
Girls On The Go Team isn't the listing agent. Girls can book your showing and represent you as your agent.

Estimate payments
An estimate only. Rates and terms come from your lender.