- Price
- $420,000
- Beds
- 5
- Baths
- 2.5
- Interior
- 1,551 sq ft
- Lot
- 8,372 sq ft
- Per sq ft
- $271
- Built
- 1977
Listing courtesy of Royal LePage Wildrose Real Estate·MLS® A2345199·Last updated Oct 30, 2026
About this property
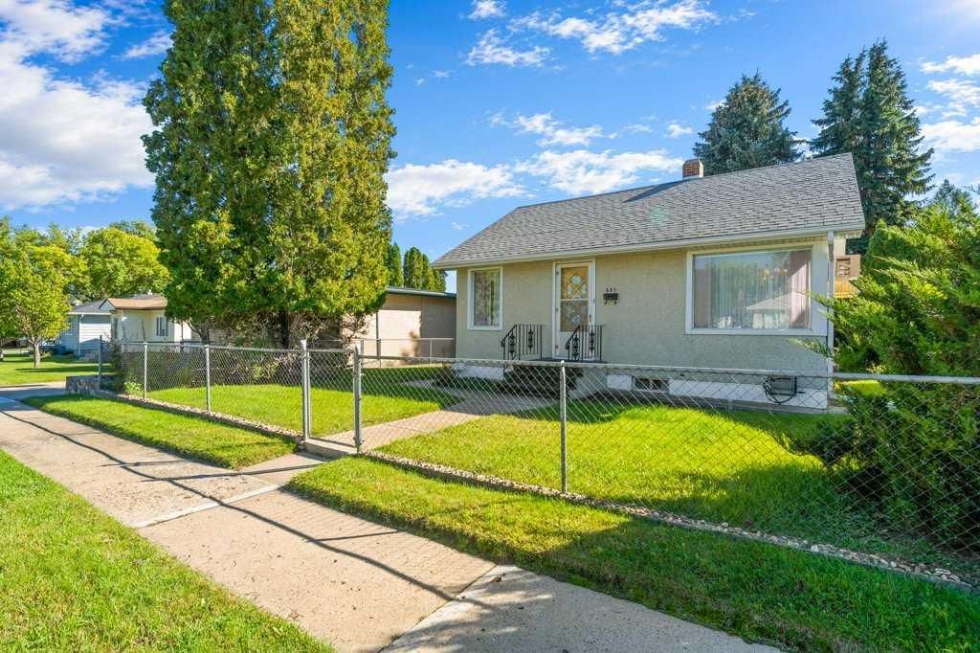
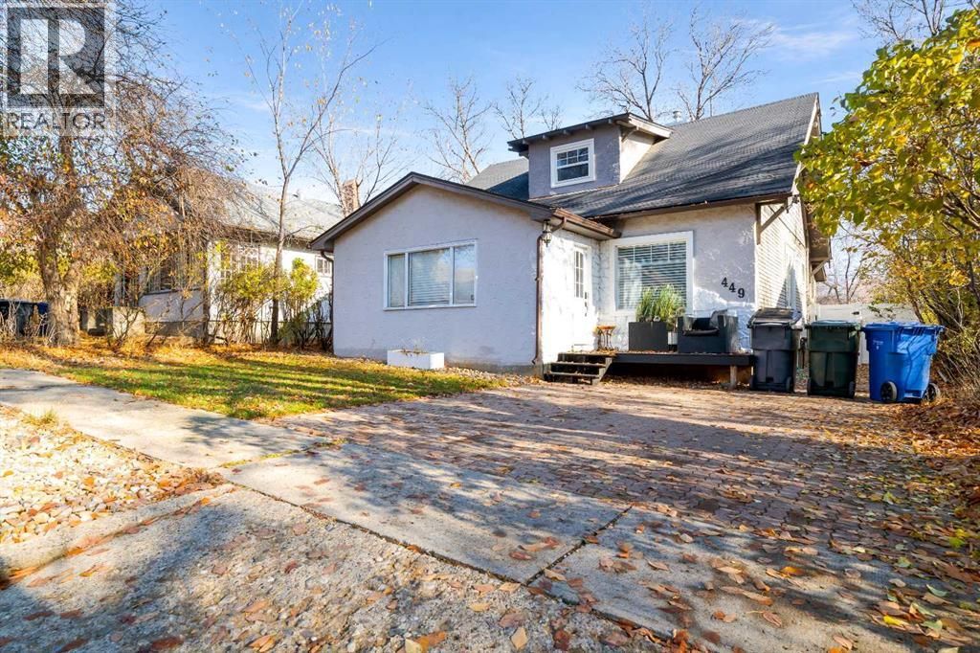
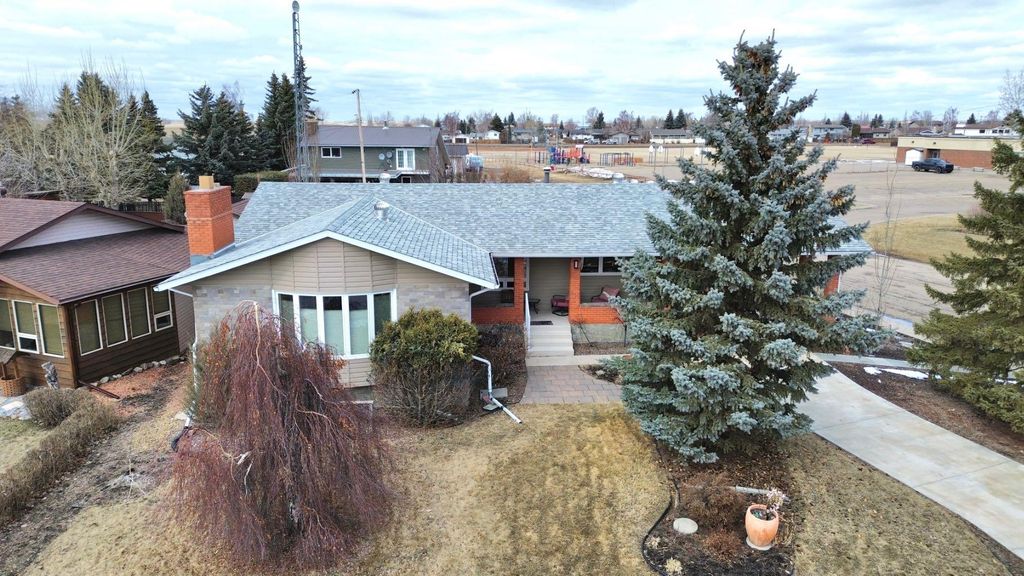
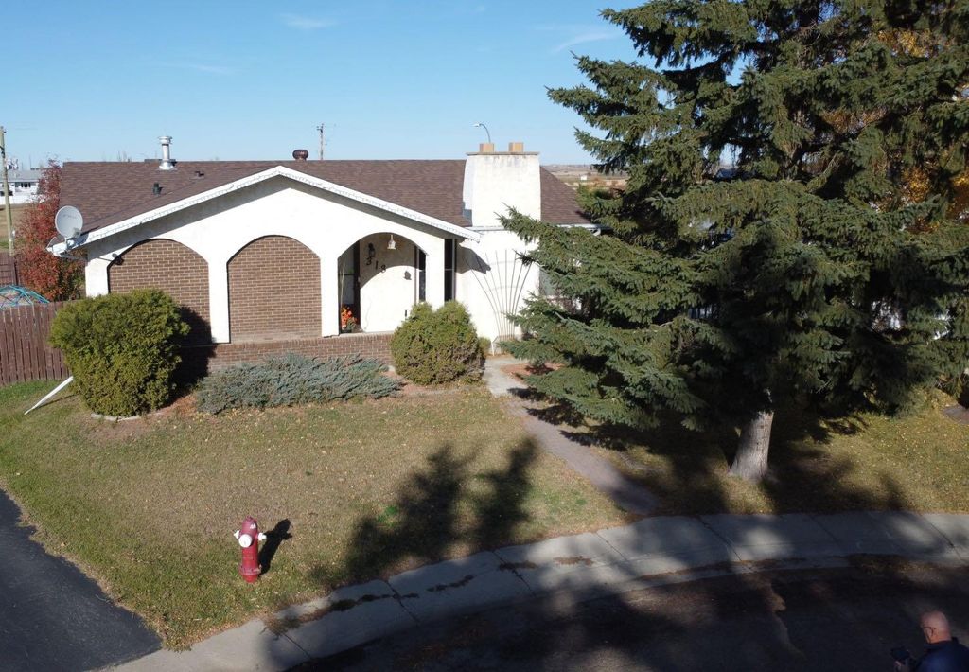
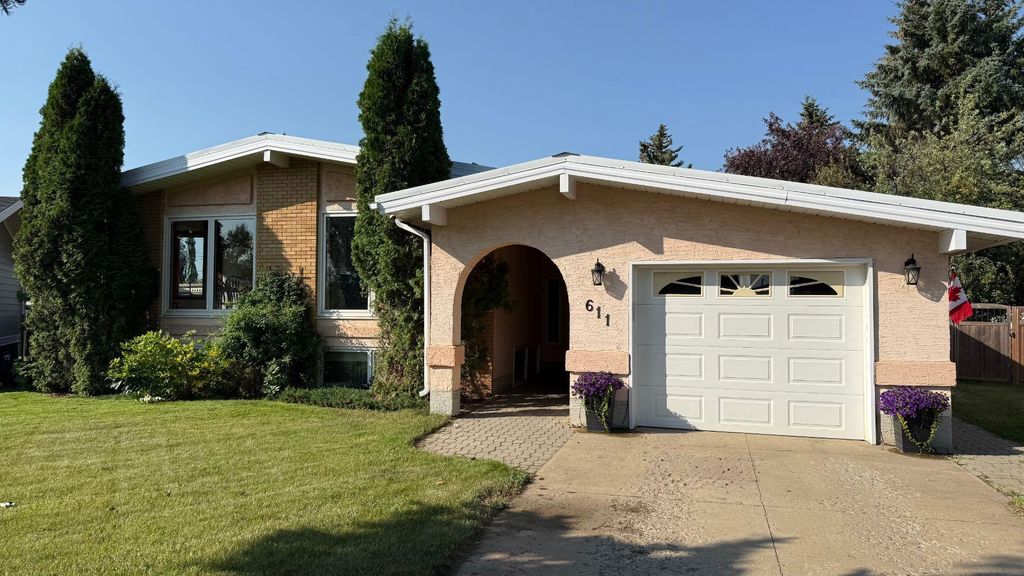
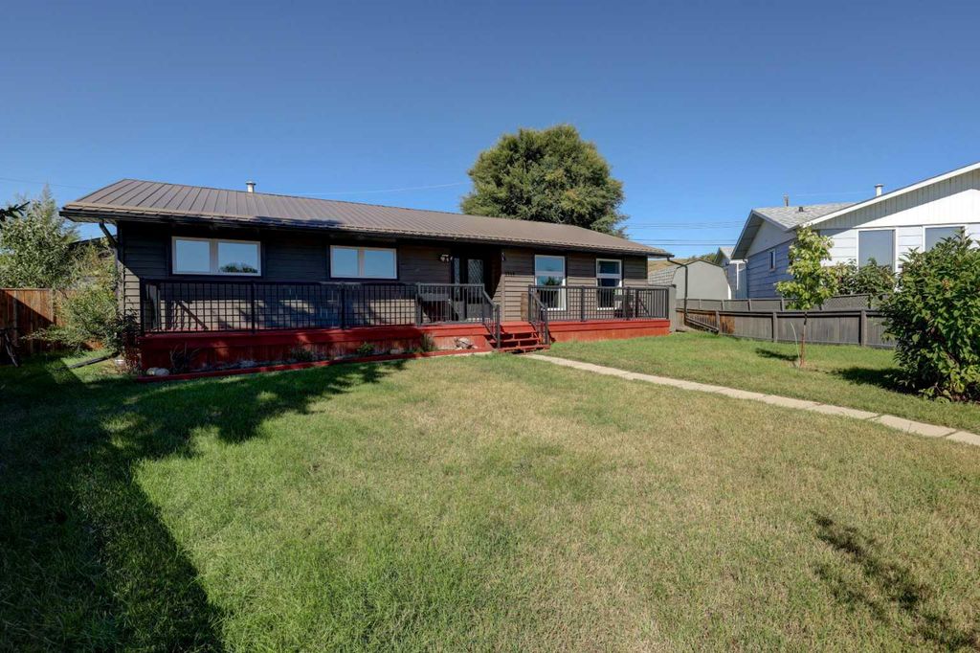
Welcome to this spacious 5-bedroom, 2.5-bathroom home, tucked away on a quiet cul-de-sac in Lower Midland and set on a large lot.
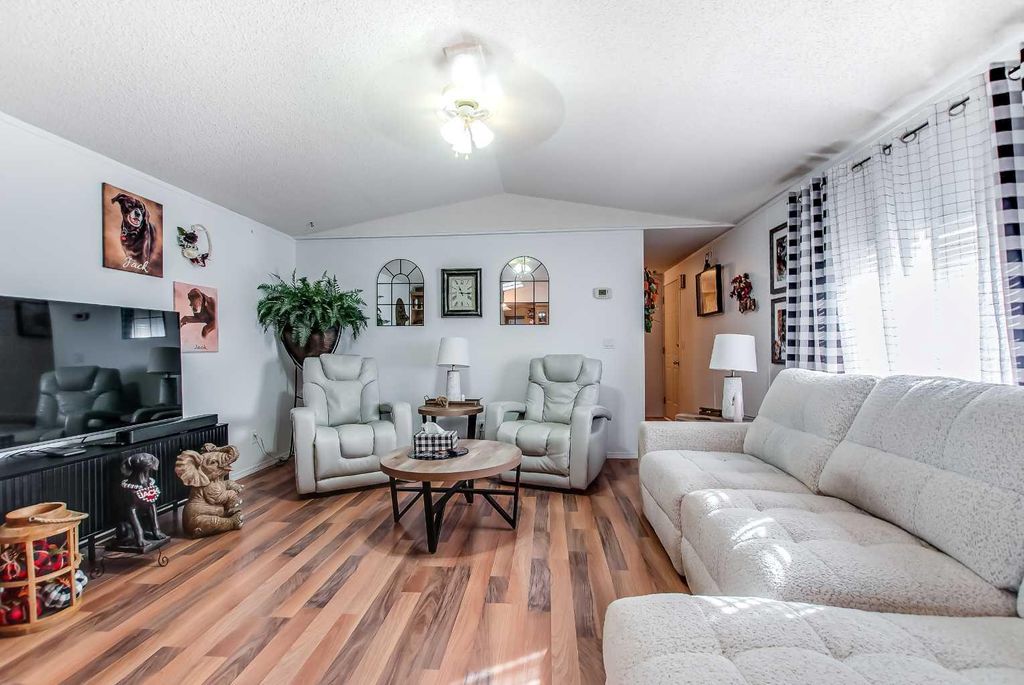
With plenty of room for family, friends, and entertaining, this home offers the perfect blend of comfort, functionality, and outdoor living. The open-concept main floor features a modern kitchen overlooking the living room, where large windows fill the space with natural light. With three bedrooms upstairs and two additional bedrooms downstairs, there’s plenty of flexibility for a growing family, guests, a home office, or hobbies. Step outside and discover your own private backyard oasis. The large covered deck is ready for summer gatherings, complete with a BBQ and hot tub included. The stamped-concrete yard provides a low-maintenance outdoor space, giving you more time to relax and enjoy it. The fully finished basement is made for entertaining, featuring a bar and pool table—the perfect spot to host friends and family or enjoy a relaxed evening at home. Additional features include a double detached heated garage, a durable metal roof offering years of added protection, and a welcoming front porch where you can sit back, soak up the sunshine, and watch the world go by. Located close to schools, baseball diamonds, walking and biking trails, and wide-open green spaces, this home offers a wonderful setting for an active lifestyle while still providing a peaceful place to call home.
Details
- Bedrooms
- 5
- Bathrooms
- 2.5 (2 full, 1 half)
- Interior area
- 1,551 sq ft
- Price per sq ft
- $271
- Type
- House
- Lot size
- 8,372 sq ft
- Parking spaces
- 4
- Year built
- 1977
- MLS® number
- A2345199
- Listing type
- Sale
- Listed
- Oct 30, 2026
- Days on market
- 8
- Last updated
- Oct 30, 2026
See this home in person

Estimate payments
An estimate only. Rates and terms come from your lender.