- Price
- $484,900
- Beds
- 3
- Baths
- 3
- Interior
- 989 sq ft
- Lot
- 4,196 sq ft
- Per sq ft
- $490
- Built
- 2013
Listed by NICHOLE DAVIS·MLS® A2347284·Last updated Oct 24, 2026
About this property
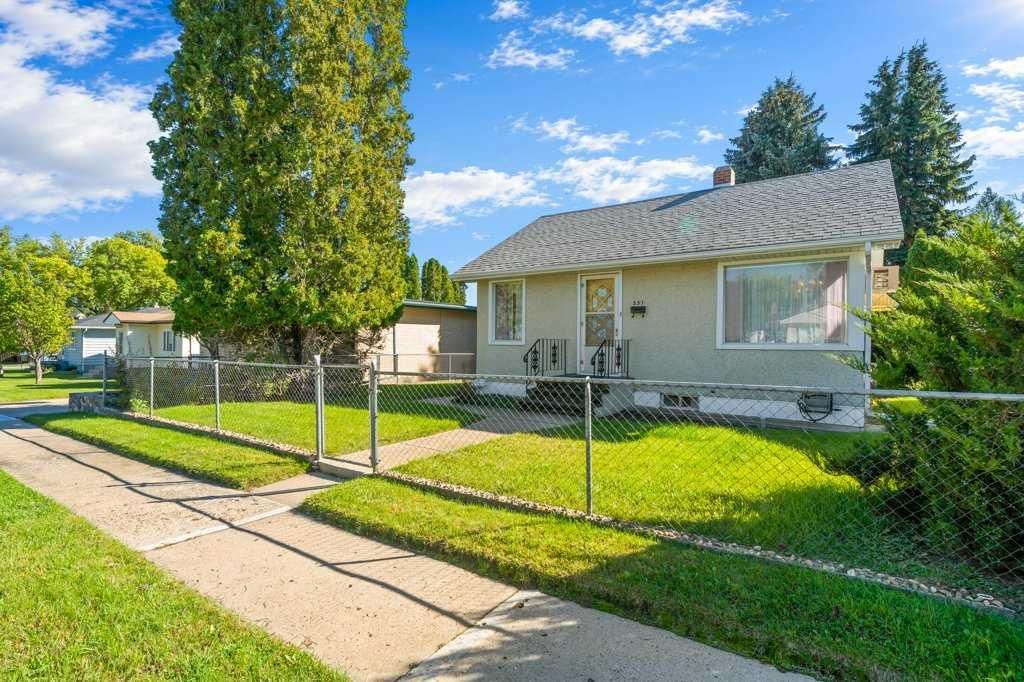
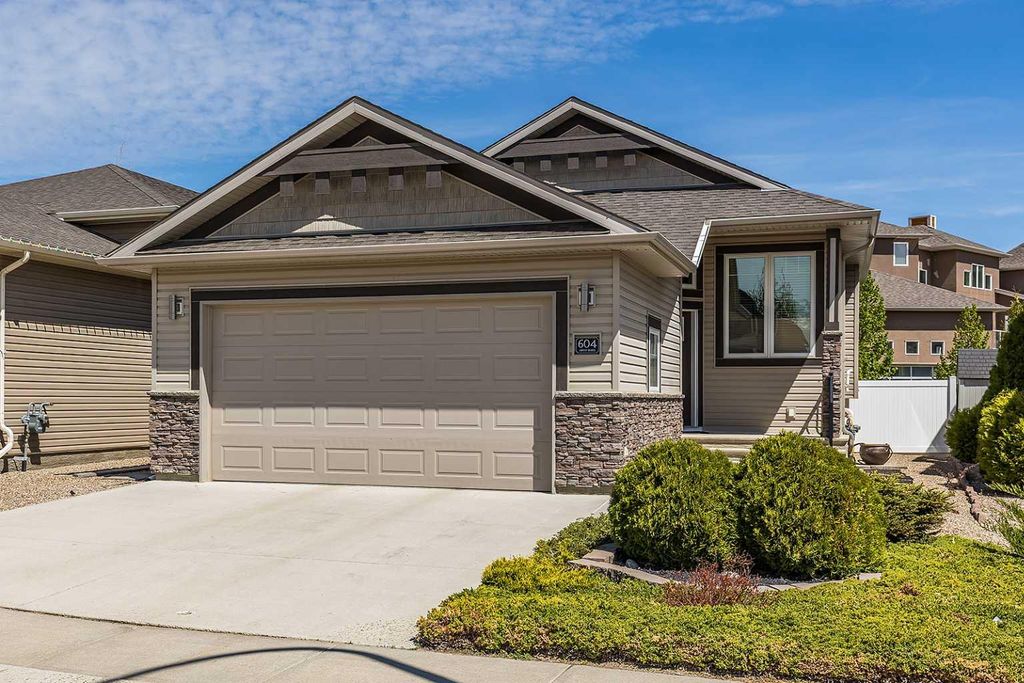
Welcome to this immaculate home in the sought-after Vista neighbourhood!
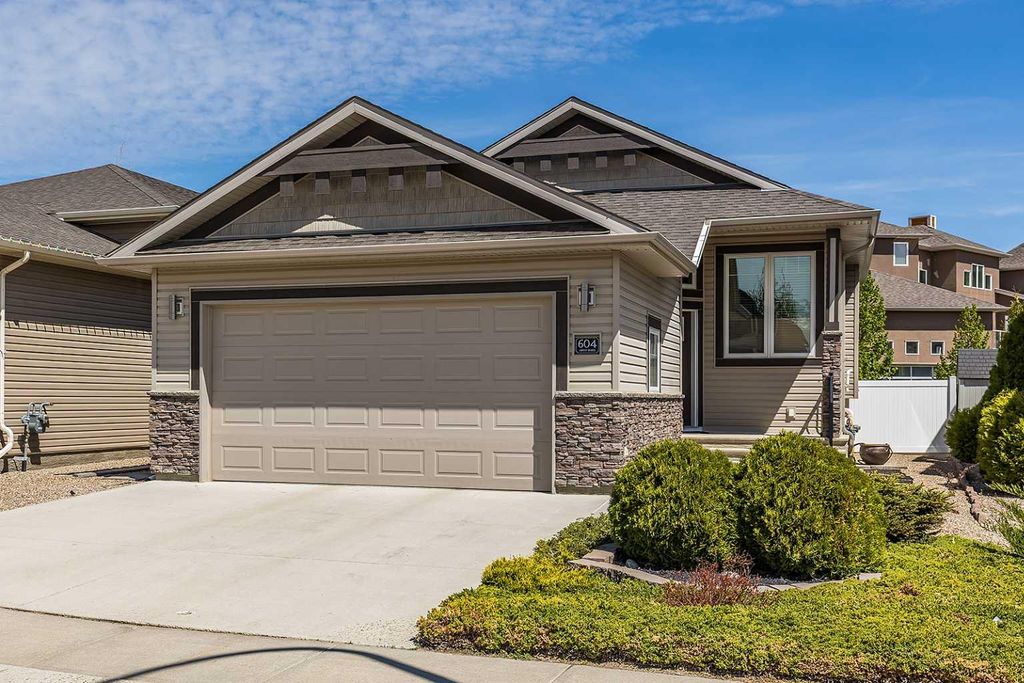
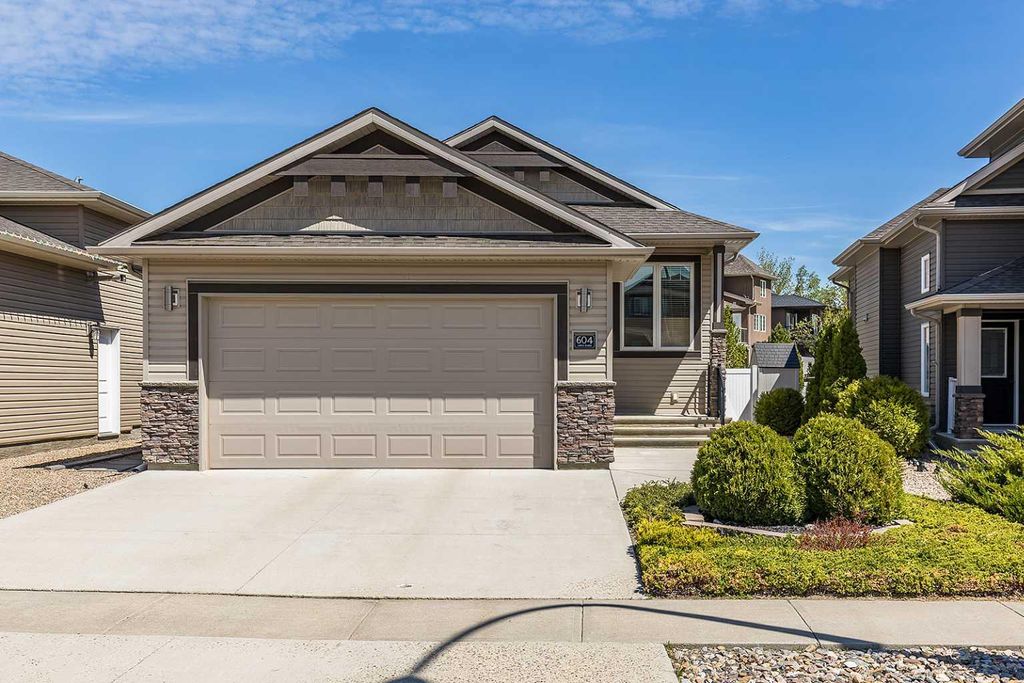
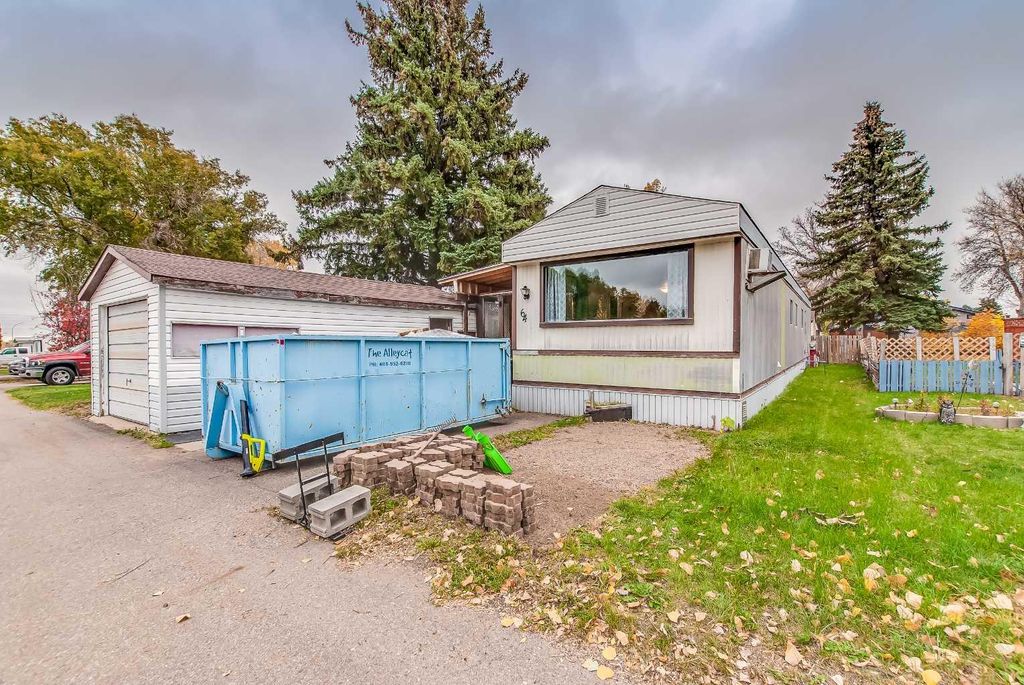
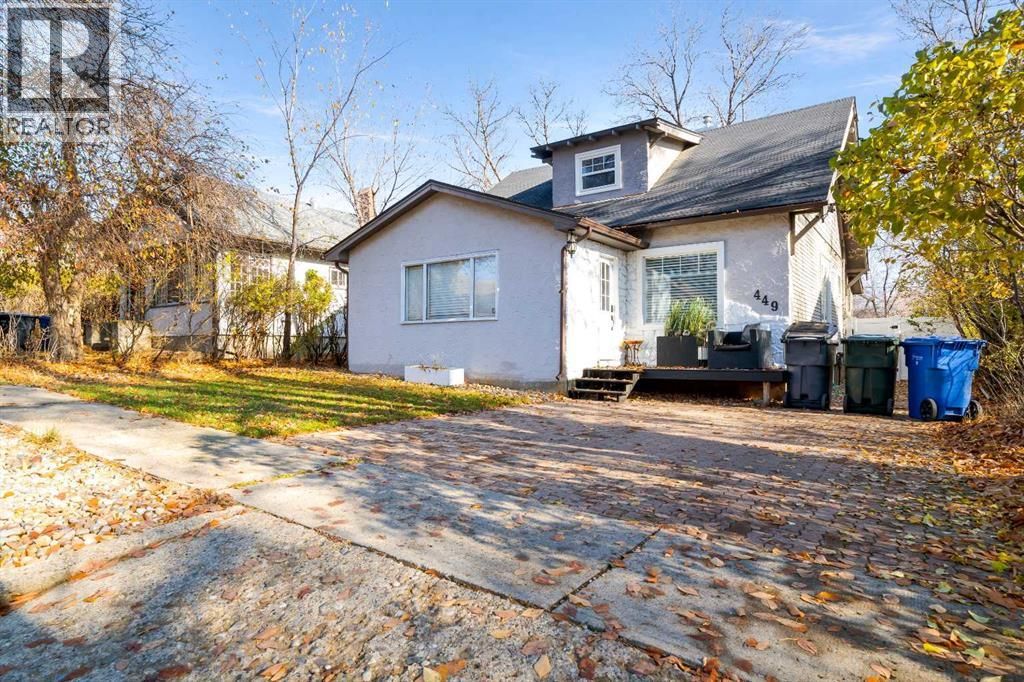
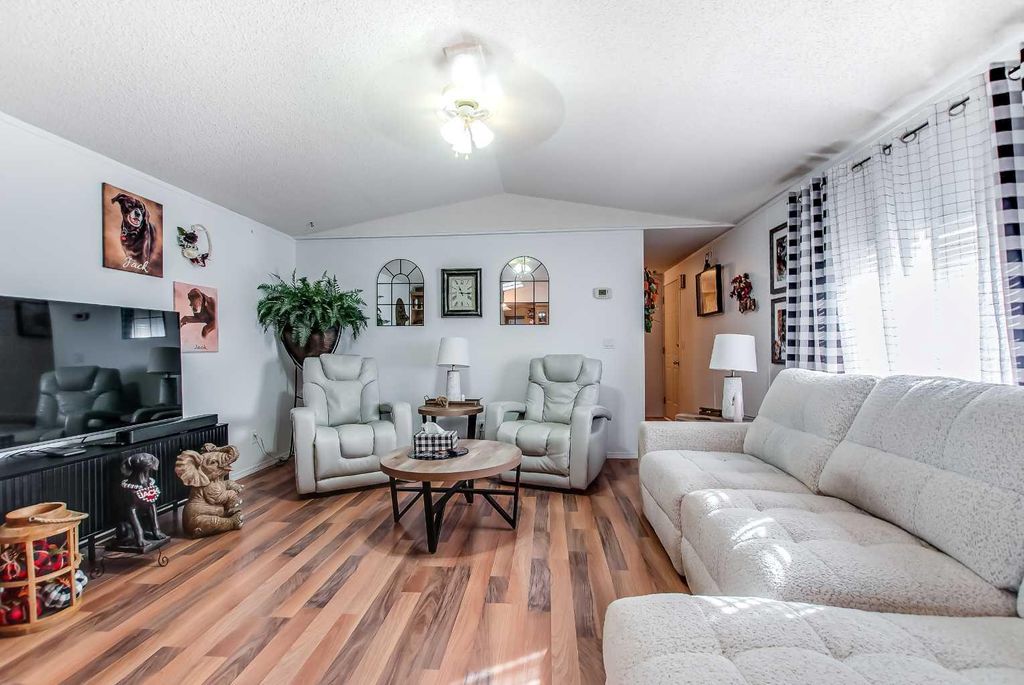
With beautiful curb appeal, low-maintenance landscaping, and timeless finishings throughout, this property offers comfort, functionality, and style. Step inside to a warm and inviting atmosphere featuring vaulted ceilings and a modern colour palette. The kitchen is both stylish and practical with quartz countertops, soft-close drawers, pull-outs, stainless steel appliances, and a convenient corner pantry. The main floor offers a spacious Primary Bedroom complete with a walk-in closet and 3 pc ensuite, along with an additional bedroom and full bathroom. Downstairs, the fully developed basement features a generous family room, another bedroom, a 3 pc bathroom, and a dedicated laundry space complete with a sink. Enjoy summer evenings on the covered rear deck with a gas line ready for your BBQ or fire table. The backyard is beautifully finished with artificial grass for easy maintenance, a soaker hose system for the flower beds that adds even more convenience, plus a gate for extra parking or a small RV. The heated double garage is perfect for winter parking or entertaining. Located close to Hamptons Park in a fantastic family-friendly neighbourhood, this exceptionally well-kept home is move-in ready and sure to impress!
Details
- Bedrooms
- 3
- Bathrooms
- 3
- Interior area
- 989 sq ft
- Price per sq ft
- $490
- Type
- House
- Lot size
- 4,196 sq ft
- Parking spaces
- 4
- Year built
- 2013
- MLS® number
- A2347284
- Listing type
- Sale
- Listed
- Oct 24, 2026
- Days on market
- 14
- Last updated
- Oct 24, 2026
Interested in this home?
Girls On The Go Team isn't the listing agent. Girls can book your showing and represent you as your agent.

Estimate payments
An estimate only. Rates and terms come from your lender.