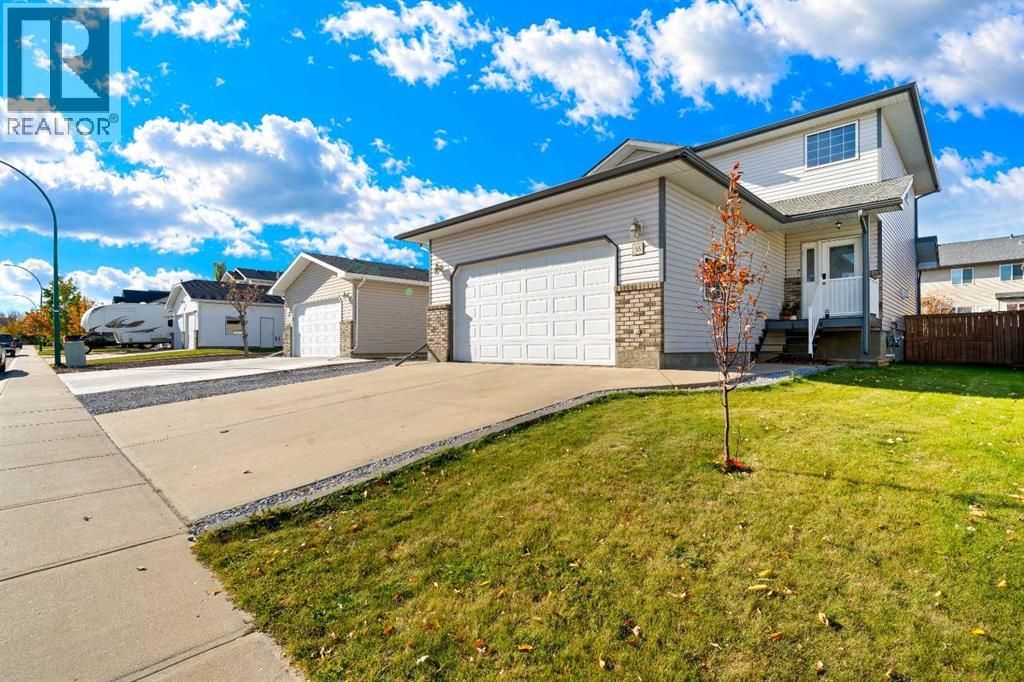
- Price
- $515,000
- Beds
- 3
- Baths
- 3.5
- Interior
- 1,515 sq ft
- Lot
- 5,550 sq ft
- Per sq ft
- $340
- Built
- 2002
Listed by DEBBI SECONDIAK·MLS® A2353923·Last updated Nov 2, 2026
About this property
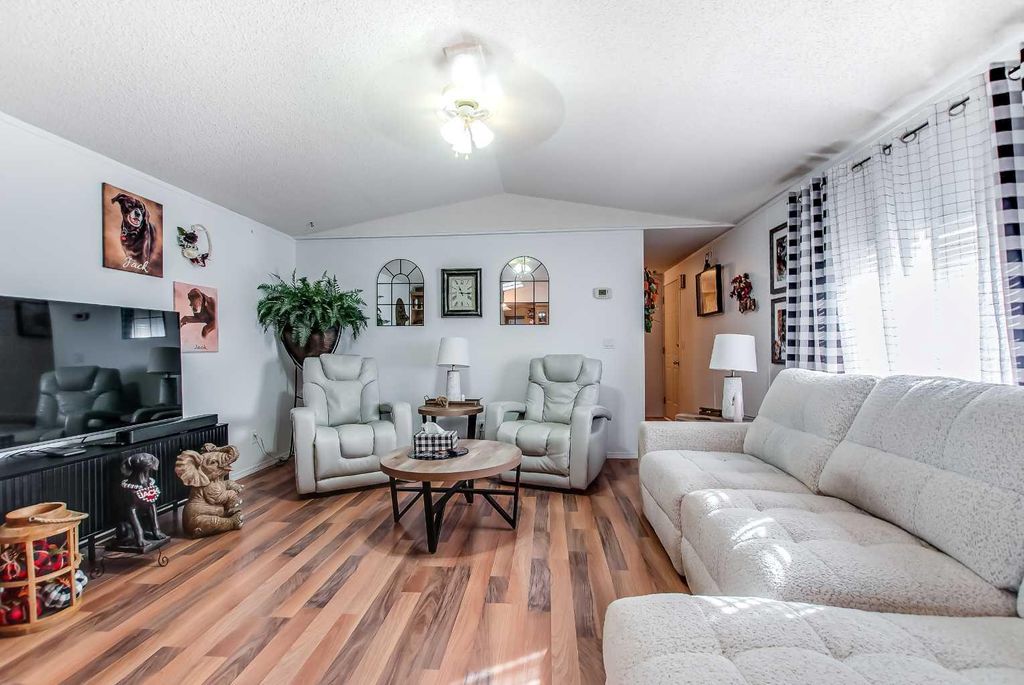
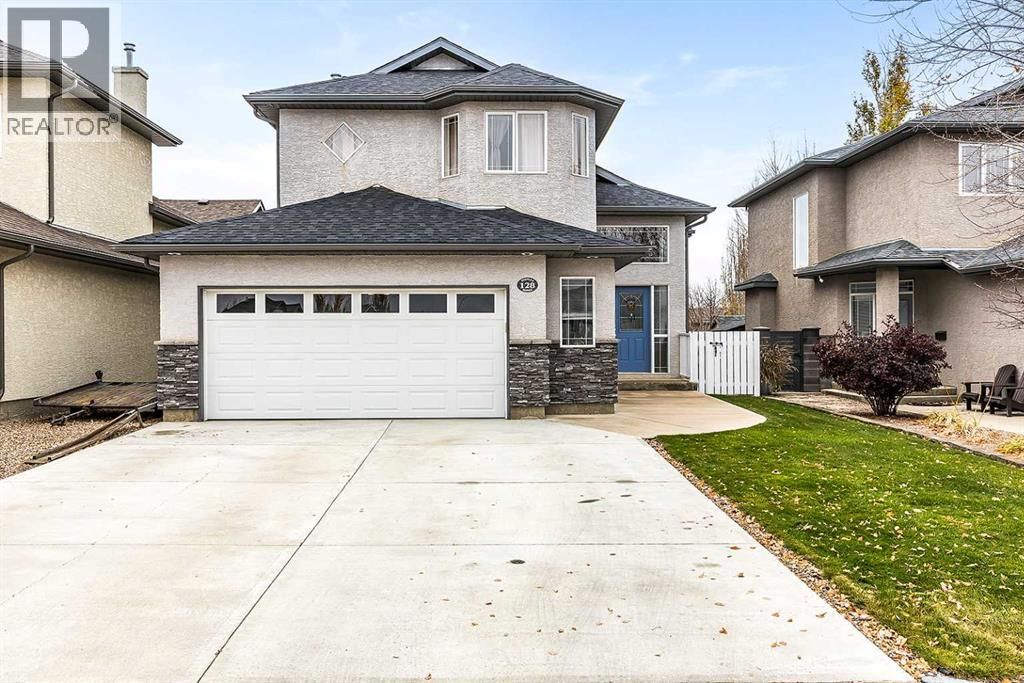
Welcome to a bright and refreshed family home featuring an open layout that connects the kitchen, dining, and living areas into a comfortable, welcoming space.
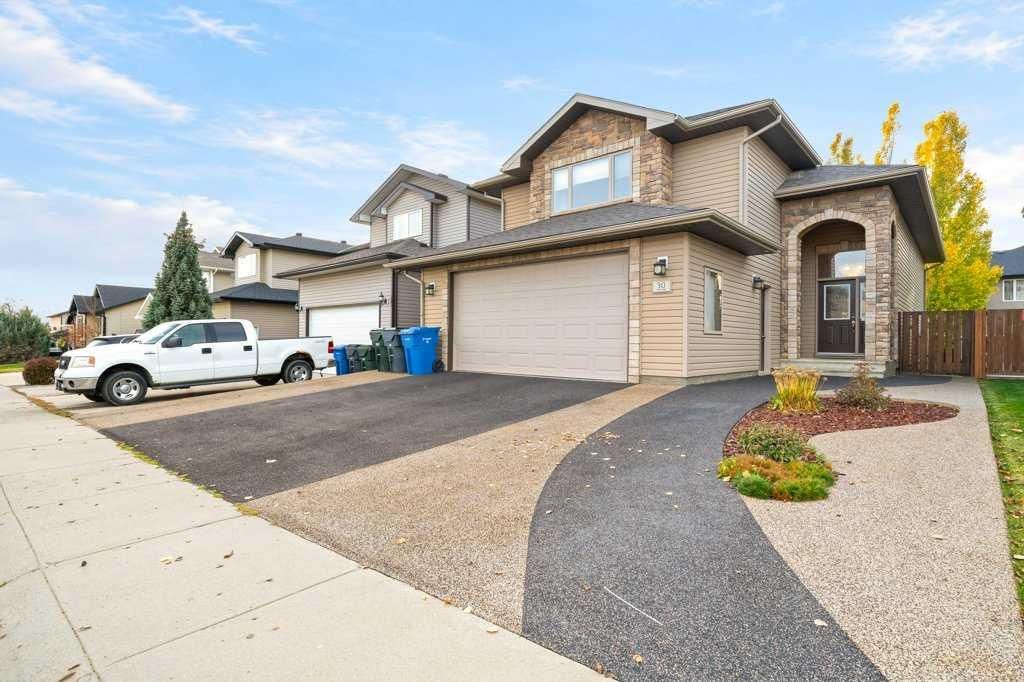
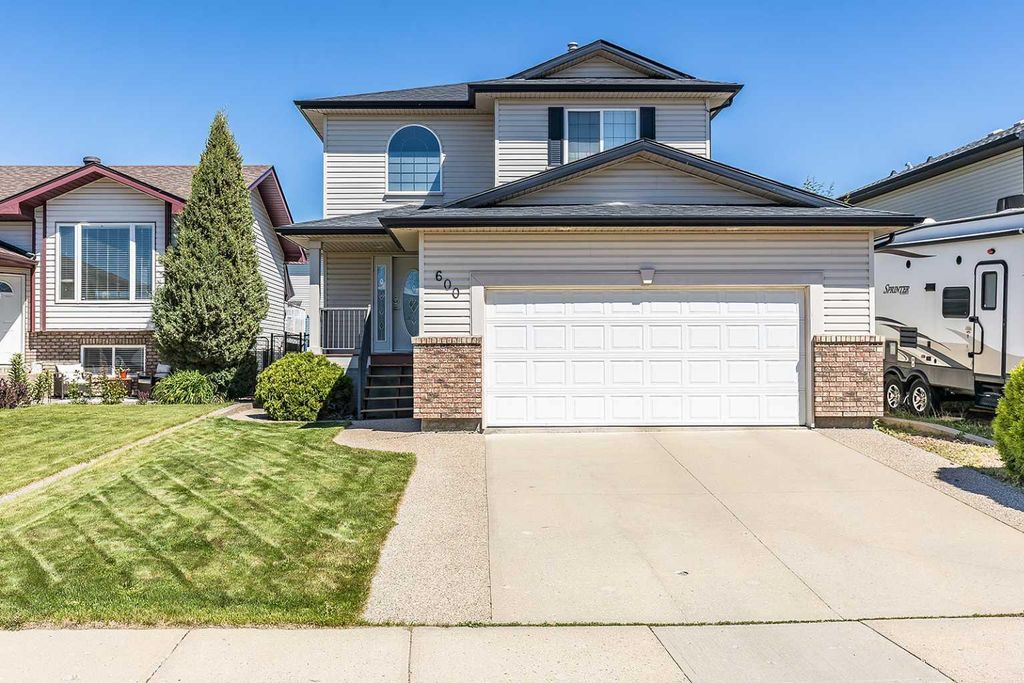
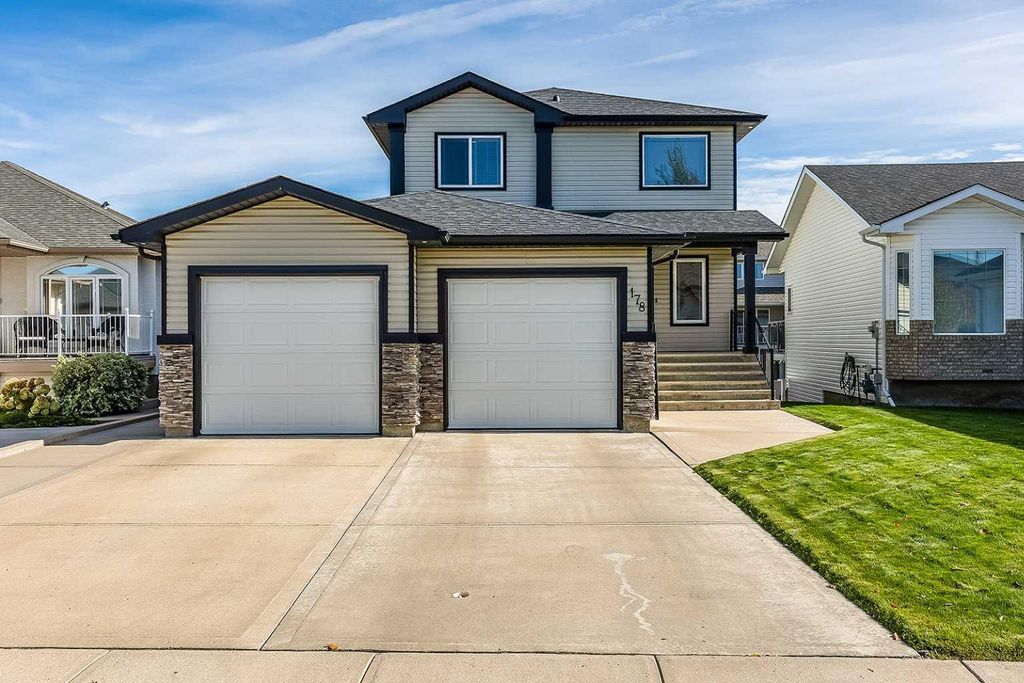
The neighborhood itself is ideal for families, sitting close to local schools, shopping, parks, and an extensive network of walking trails, with Saamis Rotary Park just a short walk away. At the center of the home is a kitchen updated with a fresh, contemporary style. It features green painted cabinetry, quartz countertops, new hardware, and a new sink and faucet, all brightened by updated lighting. A new refrigerator with an ice and water dispenser adds everyday convenience. Right next to the kitchen, the living room centers around a classic stone fireplace, perfect for relaxing evenings. Heading upstairs, brand-new carpet guides you to three comfortable bedrooms and two full bathroom. The primary bedroom offers plenty of space, featuring double closets and its own ensuite bathroom. Downstairs, the basement adds a second large living space, ideal for a family room or play area, complete with an additional gas fireplace and a storage room. This level also features an updated bathroom with a new 4-foot glass-door shower being finished this week. If needed, there is plenty of room down here to easily add a fourth bedroom. This home has been structurally and mechanically updated for peace of mind, featuring new shingles, central A/C, and an instant hot water tank all installed in 2025. Outside, the fully fenced and landscaped yard provides excellent options for enjoying the outdoors, featuring both a covered deck and a large ground-level patio. The yard includes underground sprinklers and a storage shed. Finishing off the property is a double attached garage with built-in shelving, plus a dedicated RV parking pad right alongside the garage.
Details
- Bedrooms
- 3
- Bathrooms
- 3.5 (3 full, 1 half)
- Interior area
- 1,515 sq ft
- Price per sq ft
- $340
- Type
- House
- Lot size
- 5,550 sq ft
- Parking spaces
- 5
- Year built
- 2002
- MLS® number
- A2353923
- Listing type
- Sale
- Listed
- Nov 2, 2026
- Days on market
- 5
- Last updated
- Nov 2, 2026
Interested in this home?
Girls On The Go Team isn't the listing agent. Girls can book your showing and represent you as your agent.

Estimate payments
An estimate only. Rates and terms come from your lender.