- Price
- $334,900
- Beds
- 4
- Baths
- 2
- Interior
- 1,023 sq ft
- Lot
- 6,708 sq ft
- Per sq ft
- $327
- Built
- 1974
Listing courtesy of ROYAL LEPAGE COMMUNITY REALTY·MLS® A2355015·Last updated Oct 27, 2026
About this property
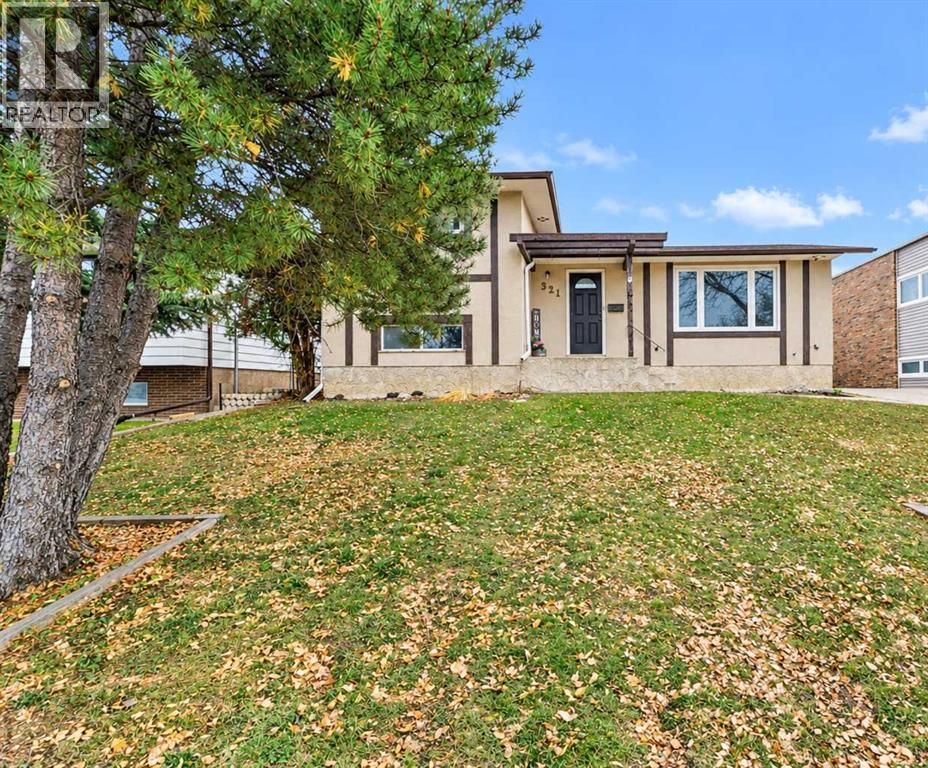
Welcome to 321 11 Street NE!
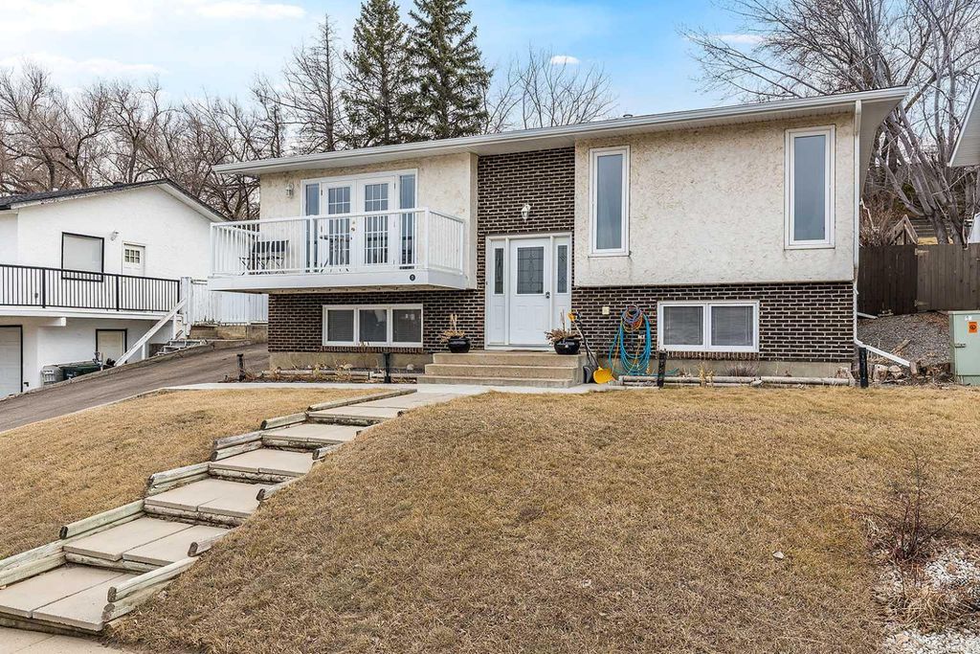
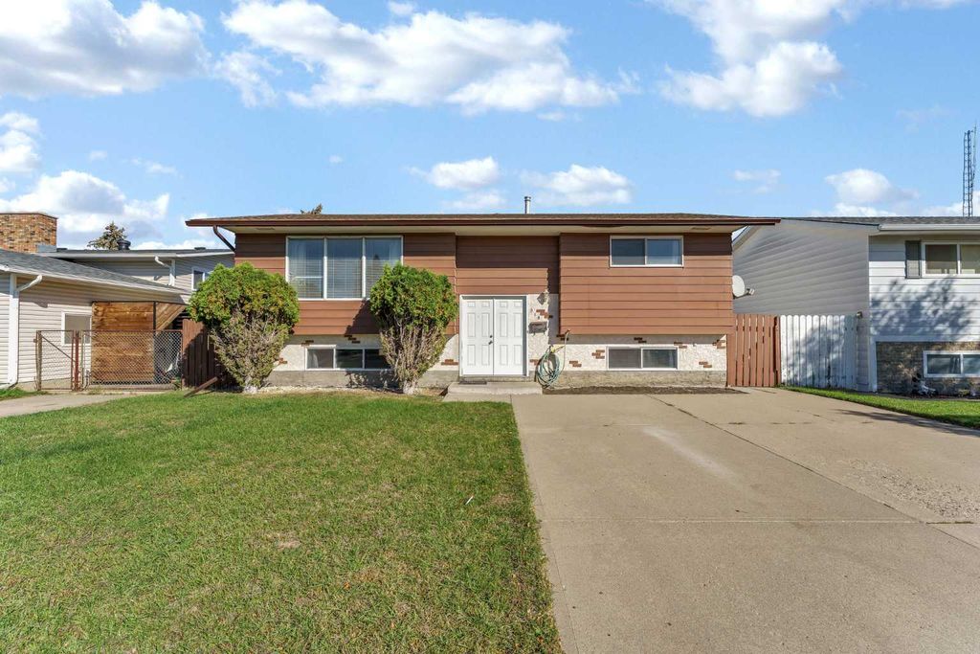
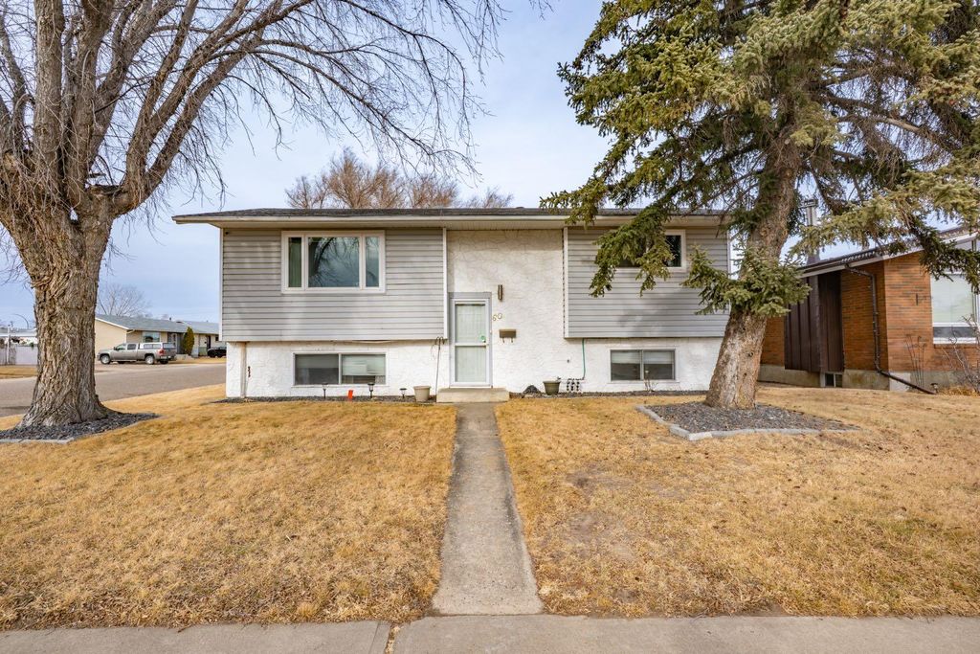
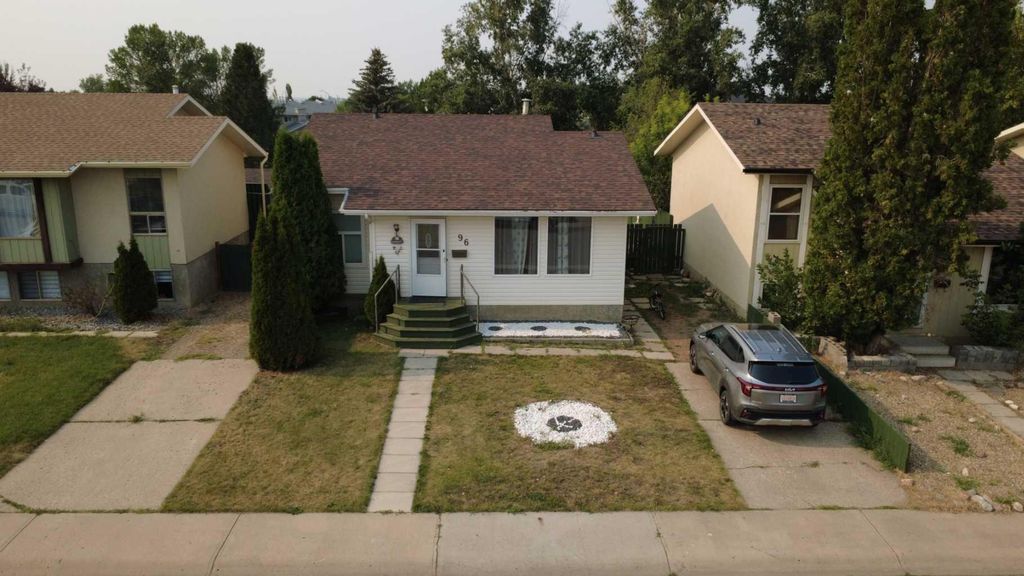
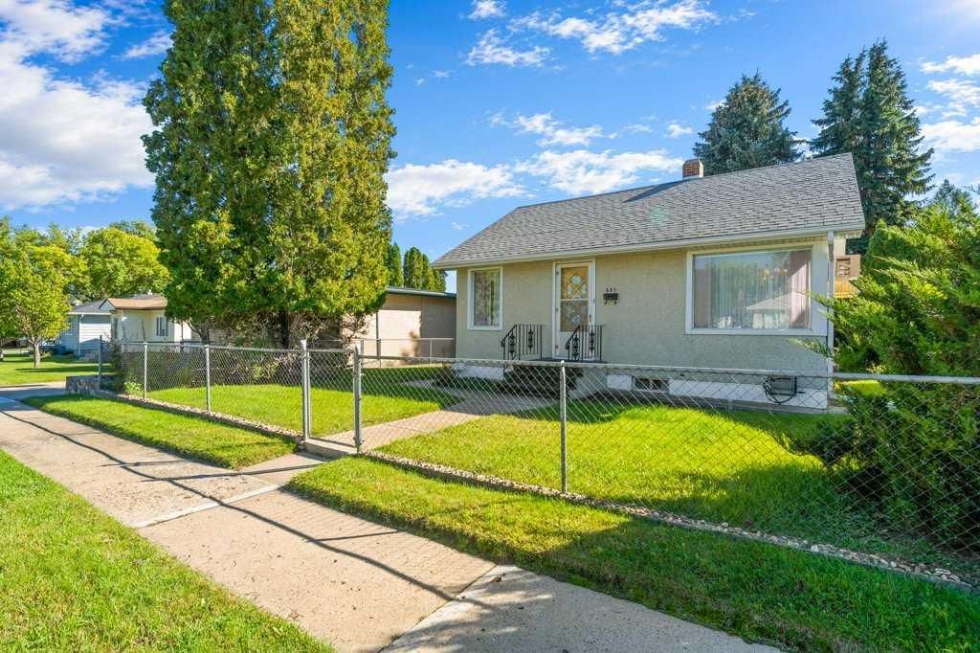
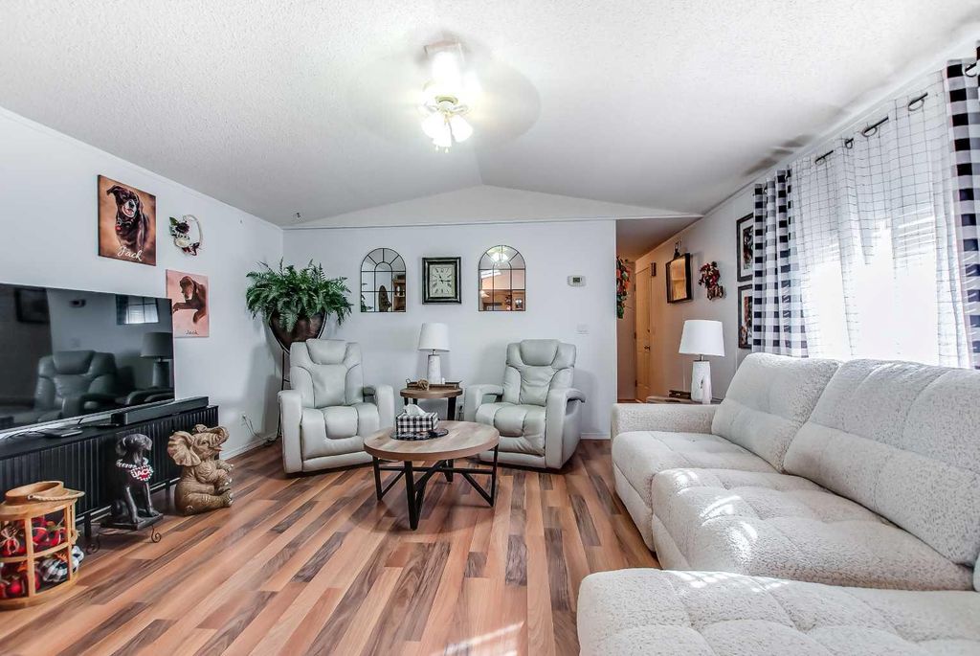
Located in the well established Northeast Crescent Heights neighbourhood, this inviting 4 level split offers a functional layout with plenty of space for the whole family. Featuring 1,023 sqft, this home offers 4 bedrooms, 2 full bathrooms, and comfortable living spaces throughout. The main floor welcomes you with a bright and spacious living room that flows seamlessly into the dining area and kitchen. The kitchen offers plenty of cabinetry, ample counter space, and all appliances, making it a practical space for everyday living. There is also a 12' X 18' three season sunroom. The fully developed third level provides an additional two bedrooms and a three piece bathroom . The lower level consists of a large family room, along with a convenient laundry area and plenty of storage. Step outside to enjoy the beautifully landscaped backyard, featuring the enclosed three-season deck that's perfect for relaxing or entertaining. A gazebo with a hot tub adds another great outdoor feature, creating your own space to unwind. The generous driveway provides ample parking, including convenient RV access at the rear of the property. Backing onto a schoolyard and located close to playgrounds, shopping, and walking and biking paths, this home offers a great location with everyday amenities nearby. This property is ready for your loving touch and vision.
Details
- Bedrooms
- 4
- Bathrooms
- 2
- Interior area
- 1,023 sq ft
- Price per sq ft
- $327
- Type
- House
- Lot size
- 6,708 sq ft
- Parking spaces
- 2
- Year built
- 1974
- MLS® number
- A2355015
- Listing type
- Sale
- Listed
- Oct 27, 2026
- Days on market
- 11
- Last updated
- Oct 27, 2026
See this home in person
Estimate payments
An estimate only. Rates and terms come from your lender.